

Inscription par: PropTX - IDX / Listed By: Re/Max Real Estate Centre Inc
71 Renfield Street Guelph, ON N1E 4A3
En vigueur
899 900 $ (CAD)
HORAIRES DES PORTES OUVERTES
-
OUVERTESSam, Juil 182:00 pm - 4:00 pm
-
OUVERTESDim, Juil 192:00 pm - 4:00 pm

Description
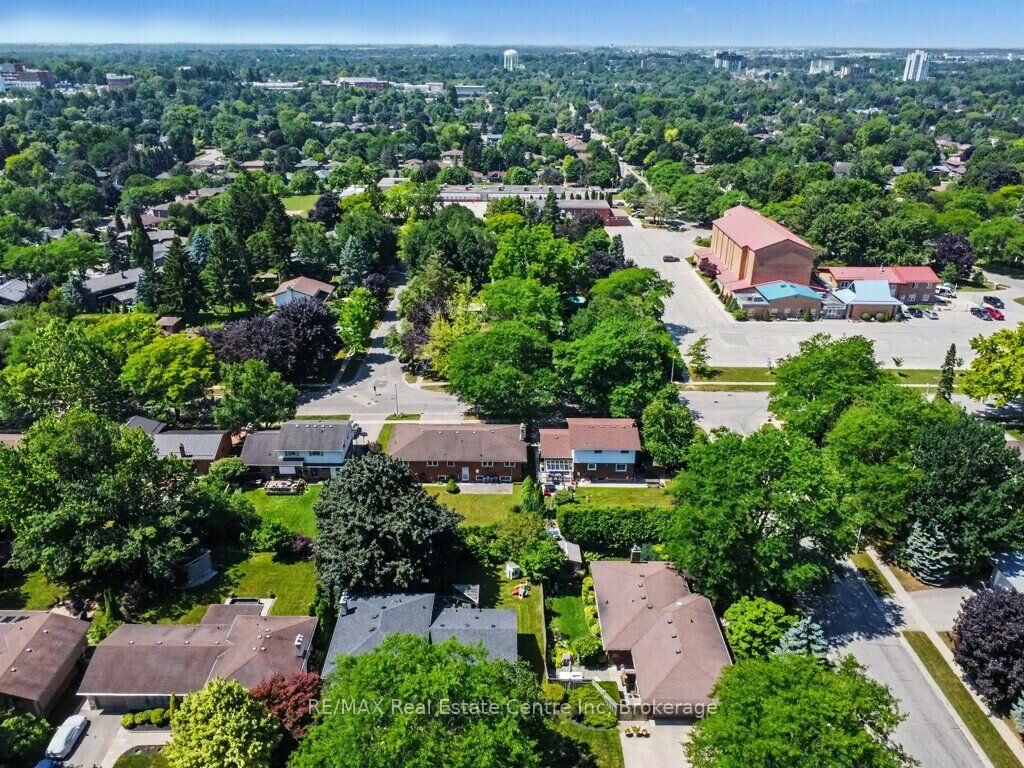
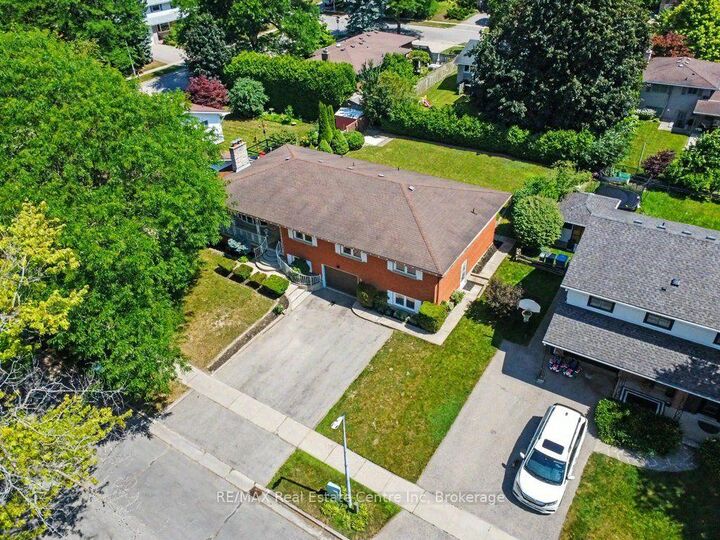
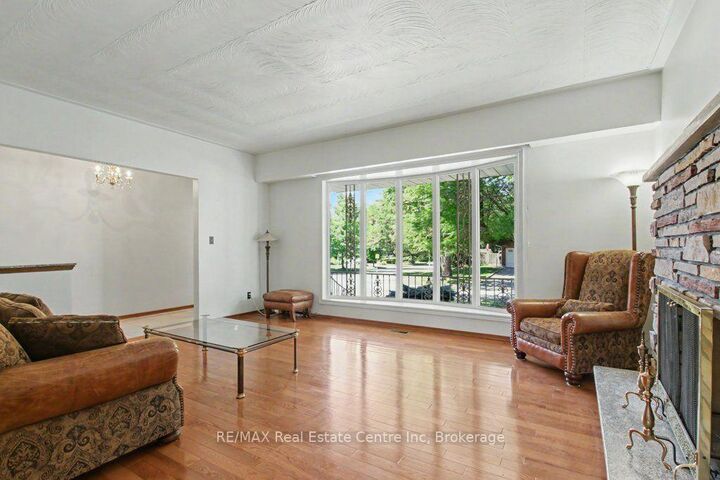
Some homes are built to last for generations. This is one of them. Welcome to 71 Renfield Street, Guelph, offered for sale for the very first time. Purposefully designed and lovingly maintained by the original family, this spacious multi-generational home presents a rare opportunity in one of Guelph's most desirable neighbourhoods. Built long before multi-generational living became a sought-after feature, this home was intentionally designed to bring family together while offering the flexibility and privacy today's buyers appreciate. Whether you're accommodating extended family, working from home, exploring income potential, or simply looking for space to grow, the possibilities are endless. Inside, you'll find generous principal rooms, multiple living areas, spacious bedrooms, and a functional layout filled with natural light. Quality construction and meticulous care shine throughout, creating the perfect opportunity to update, personalize, and build lasting equity while preserving the home's timeless character. Outside, the mature lot offers privacy and established landscaping. Renfield Street is known for its tree-lined streets, beautifully maintained homes, and buried hydro services, creating a clean streetscape that highlights the neighbourhood's natural beauty. Enjoy excellent schools, parks, walking trails, shopping, and convenient commuter access just minutes away. Whether you're searching for a forever family home, a property for multiple generations, or an investment in one of Guelph's premier neighbourhoods, 71 Renfield Street offers an exceptional combination of space, quality, flexibility, and location. Homes like this rarely come to market. Now it's ready for its next chapter-and yours.
MLS®:
X13572934
X13572934
Les impôts
$7,072(2026)
$7,072(2026)
Catégorie
Single-Family Home
Single-Family Home
Style
Bungalow-Raised
Bungalow-Raised
Ville
Wellington County
Wellington County
Communauté
General Hospital
General Hospital
Listed By
Re/Max Real Estate Centre Inc
Source
PropTX - IDX
Dernière vérification Juil 17 2026 à 6:26 AM GMT+0000
PropTX - IDX
Dernière vérification Juil 17 2026 à 6:26 AM GMT+0000
Détails sur les salles de bains
Caractéristiques Intérieures
- Auto Garage Door Remote
- In-Law Capability
- Primary Bedroom - Main Floor
Caractéristiques de la propriété
- Cheminée: Wood
- Foundation: Concrete Block
Chauffage et refroidissement
- Forced Air
- Central Air
Informations sur les sous-sols
- Finished
- Full
- Separate Entrance
Informations sur le pool
- None
Caractéristiques extérieures
- Brick
- Toit: Asphalt Shingle
Informations sur les services publics
- Sewer: Sewer
- Fuel: Gas
- Energy: Energy Certificate: No
Garage
- Attached
Étages
- 1
Lieu
Disclaimer: Copyright 2026 Toronto IDX. All rights reserved. This information is deemed reliable, but not guaranteed. The information being provided is for consumers’ personal, non-commercial use and may not be used for any purpose other than to identify prospective properties consumers may be interested in purchasing. Data last updated 7/16/26 23:26

