

Inscription par: PropTX - IDX / Listed By: Re/Max Twin City Realty Inc.
75 Balmoral Drive Guelph, ON N1E 3N7
En vigueur
531 417 $ (USD)
HORAIRES DES PORTES OUVERTES
-
OUVERTESDim, Août 92:00 pm - 4:00 pm

Description
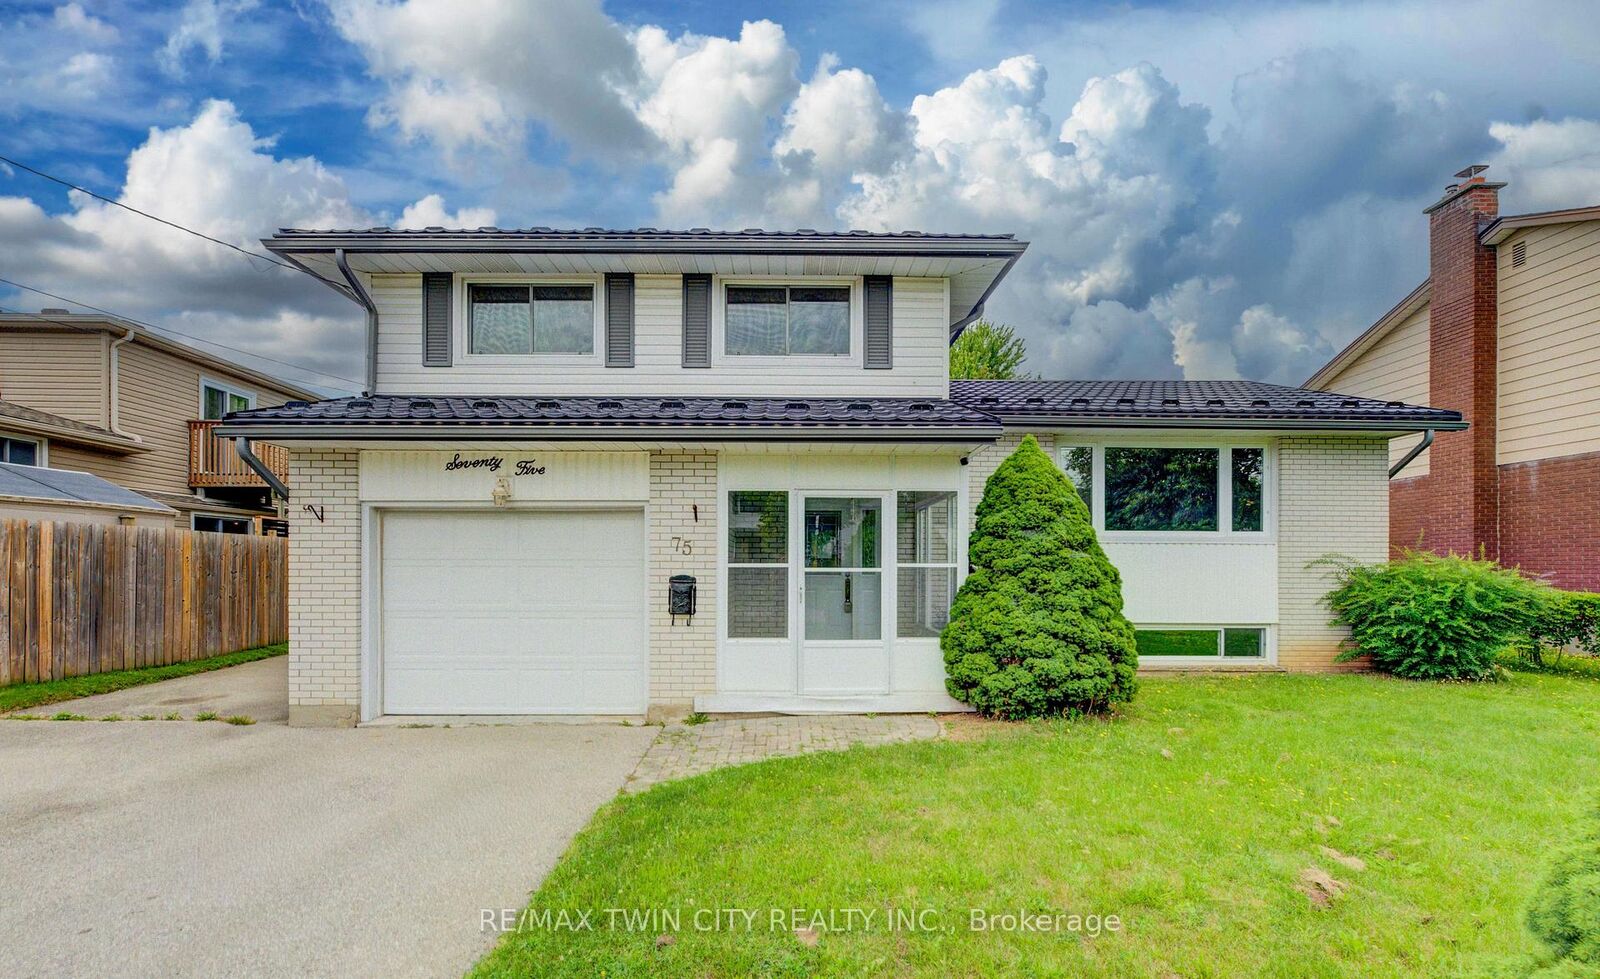
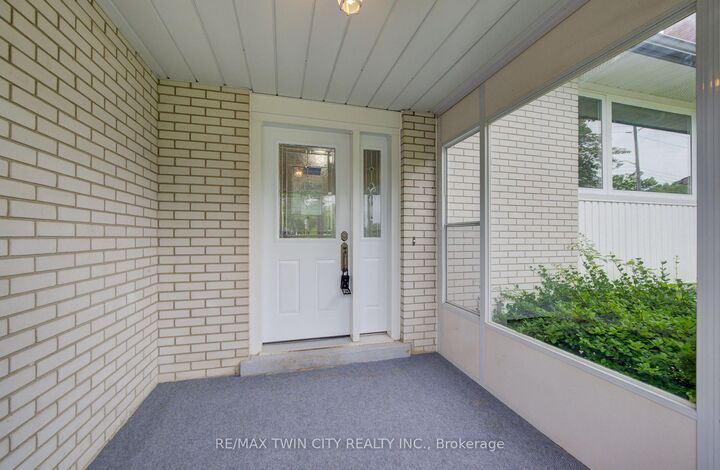
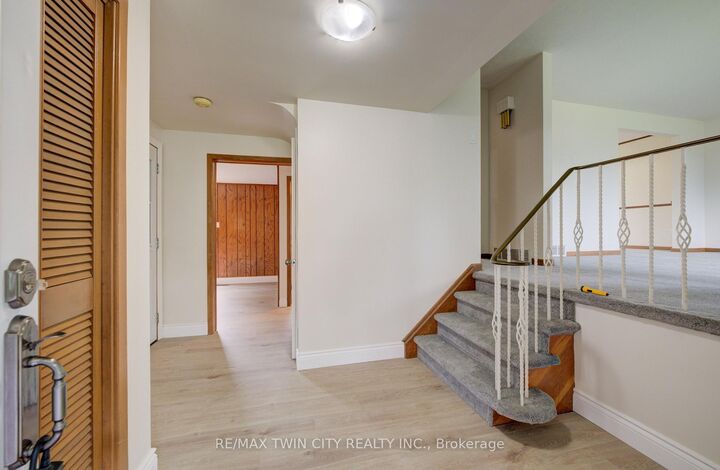
Welcome to 75 Balmoral Drive, a well-maintained 3-bedroom, 2-bathroom side split in Guelph offering the ideal balance of space, comfort, and functionality for today's family. Lovingly cared for and move-in ready, this home reflects true pride of ownership throughout. The thoughtful multi-level layout provides excellent living space, featuring a bright formal living room off the kitchen and dining area, a welcoming family room with a walkout to the backyard, and a spacious recreation room-perfect for entertaining, relaxing, or creating separate areas for the whole family. Updates include metal roof (2016), newer flooring and freshly painted (2026). Outside, enjoy a generous fully fenced backyard ideal for summer barbecues, children and pets, or quiet outdoor relaxation. A single-car garage and ample driveway parking add everyday convenience. Located in a sought-after, family-friendly Guelph neighbourhood, the home is surrounded by mature trees and quiet streets while remaining close to top-rated schools, parks, shopping, restaurants, recreation centres, and major commuter routes, including Guelph transit and Highway 6. Whether you're upsizing, growing your family, or seeking a well-located home with room to make lasting memories, 75 Balmoral Drive is a must-see. Book your private showing today.
MLS®:
X13624036
X13624036
Les impôts
$5,485(2026)
$5,485(2026)
Catégorie
Single-Family Home
Single-Family Home
Style
Sidesplit
Sidesplit
Ville
Wellington County
Wellington County
Communauté
Riverside Park
Riverside Park
Listed By
Re/Max Twin City Realty Inc.
Source
PropTX - IDX
Dernière vérification Août 1 2026 à 1:19 AM GMT+0000
PropTX - IDX
Dernière vérification Août 1 2026 à 1:19 AM GMT+0000
Détails sur les salles de bains
Caractéristiques Intérieures
- Water Softener
- Auto Garage Door Remote
- Water Heater Owned
Caractéristiques de la propriété
- Foundation: Poured Concrete
Chauffage et refroidissement
- Forced Air
- Central Air
Informations sur les sous-sols
- Crawl Space
- Partially Finished
Informations sur le pool
- None
Caractéristiques extérieures
- Vinyl Siding
- Brick Veneer
- Toit: Other
Informations sur les services publics
- Sewer: Sewer
- Fuel: Gas
- Energy: Energy Certificate: No
Garage
- Attached
Stationnement
- Private Double
- Inside Entry
Lieu
Disclaimer: Copyright 2026 Toronto IDX. All rights reserved. This information is deemed reliable, but not guaranteed. The information being provided is for consumers’ personal, non-commercial use and may not be used for any purpose other than to identify prospective properties consumers may be interested in purchasing. Data last updated 7/31/26 18:19

