

Inscription par: ITSO / Listed By: Re/Max Twin City Realty Inc.
8 Pamela Place Guelph, ON N1H 8C9
En vigueur
538 436 $ (USD)

Description
MLS®:
40847323
40847323
Les impôts
$4,738
$4,738
Catégorie
Single-Family Home
Single-Family Home
Année de Construction
1988
1988
Style
Bungalow
Bungalow
Ville
Wellington County
Wellington County
Listed By
Kelly Roy Affeldt, Re/Max Twin City Realty Inc.
Source
ITSO
Dernière vérification Juil 21 2026 à 10:12 PM GMT+0000
ITSO
Dernière vérification Juil 21 2026 à 10:12 PM GMT+0000
Détails sur les salles de bains
- Salles de bains: 2
Caractéristiques Intérieures
- Central Vacuum
- Water Heater Owned
- Auto Garage Door Remote(s)
- Water Softener
- In-Law Floorplan
- Dishwasher
- Dryer
- Range Hood
- Refrigerator
- Washer
- Hot Water Tank Owned
- Gas Stove
Informations sur le lot
- Park
- Schools
- Urban
- Place of Worship
- Public Transit
Caractéristiques de la propriété
- Cheminée: Gas
- Cheminée: 1
Chauffage et refroidissement
- Forced Air
- Natural Gas
- Central Air
Informations sur les sous-sols
- Full
- Finished
Caractéristiques extérieures
- Toit: Asphalt Shing
Informations sur les services publics
- Sewer: Sewer (Municipal)
Garage
- Attached Garage
Stationnement
- Attached Garage
- Garage Door Opener
- Total: 5
Étages
- 1
Surface Habitable
- 1,012 pi. ca.
Lieu
Disclaimer: Listing content protected by copyright and licensed by Information Technology Systems Ontario: Data last updated: 7/21/26 15:12


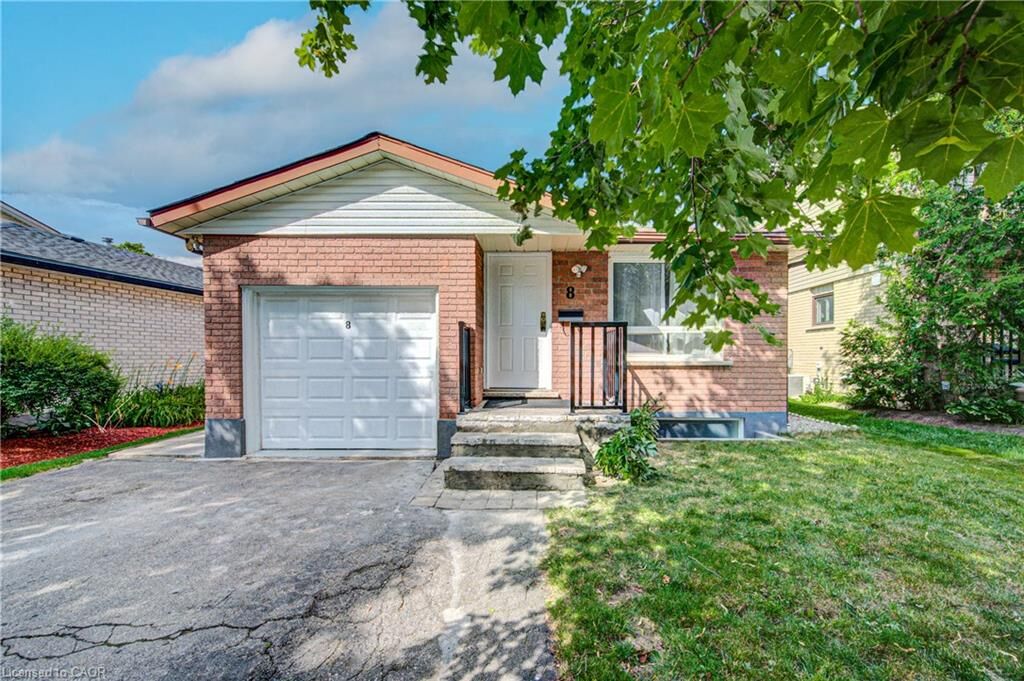
The fully finished basement, complete with a separate side entrance and a private Large one bedroom in-law suite, offers exceptional flexibility for multi-generational families, guests, or the opportunity to generate additional income.
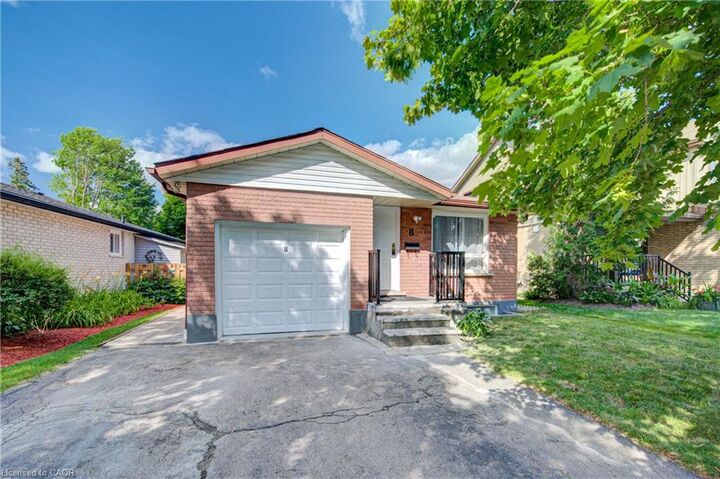
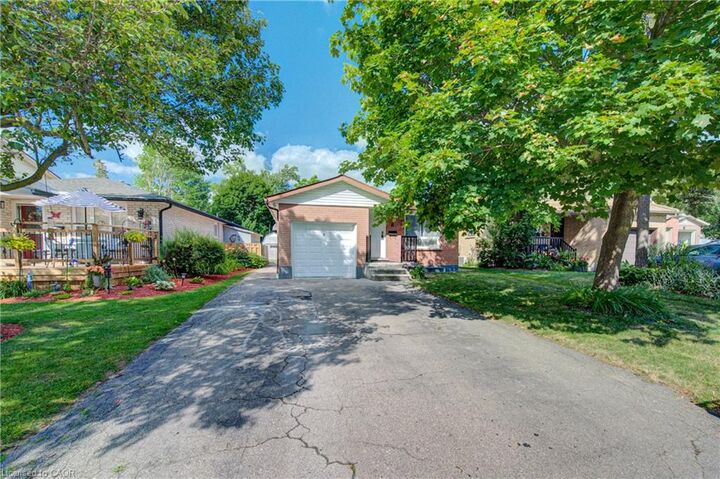
Step outside to enjoy the expansive backyard with plenty of space for children to play, family gatherings, gardening, or future possibilities. Three storage sheds (one with hydro) provide ample room for tools, toys, and seasonal equipment. An attached single-car garage and double-wide driveway offer parking for up to four vehicles.
With flexible closing available, this versatile home is an excellent choice for growing families, first-time buyers, investors, or anyone looking for the added convenience of an in-law suite in a peaceful neighbourhood. No rental appliances and A/C is brand new!