80 Keating Street Guelph, ON N1E 7G1
Inscription par: PropTX - IDX / Listed By: Century 21 Leading Edge Realty Inc.

  80 Keating Street Guelph, ON N1E 7G1

En vigueur
919 900 $ (CAD)
4
CAC
4
SDB
1500-2000
PI. CA.

Description

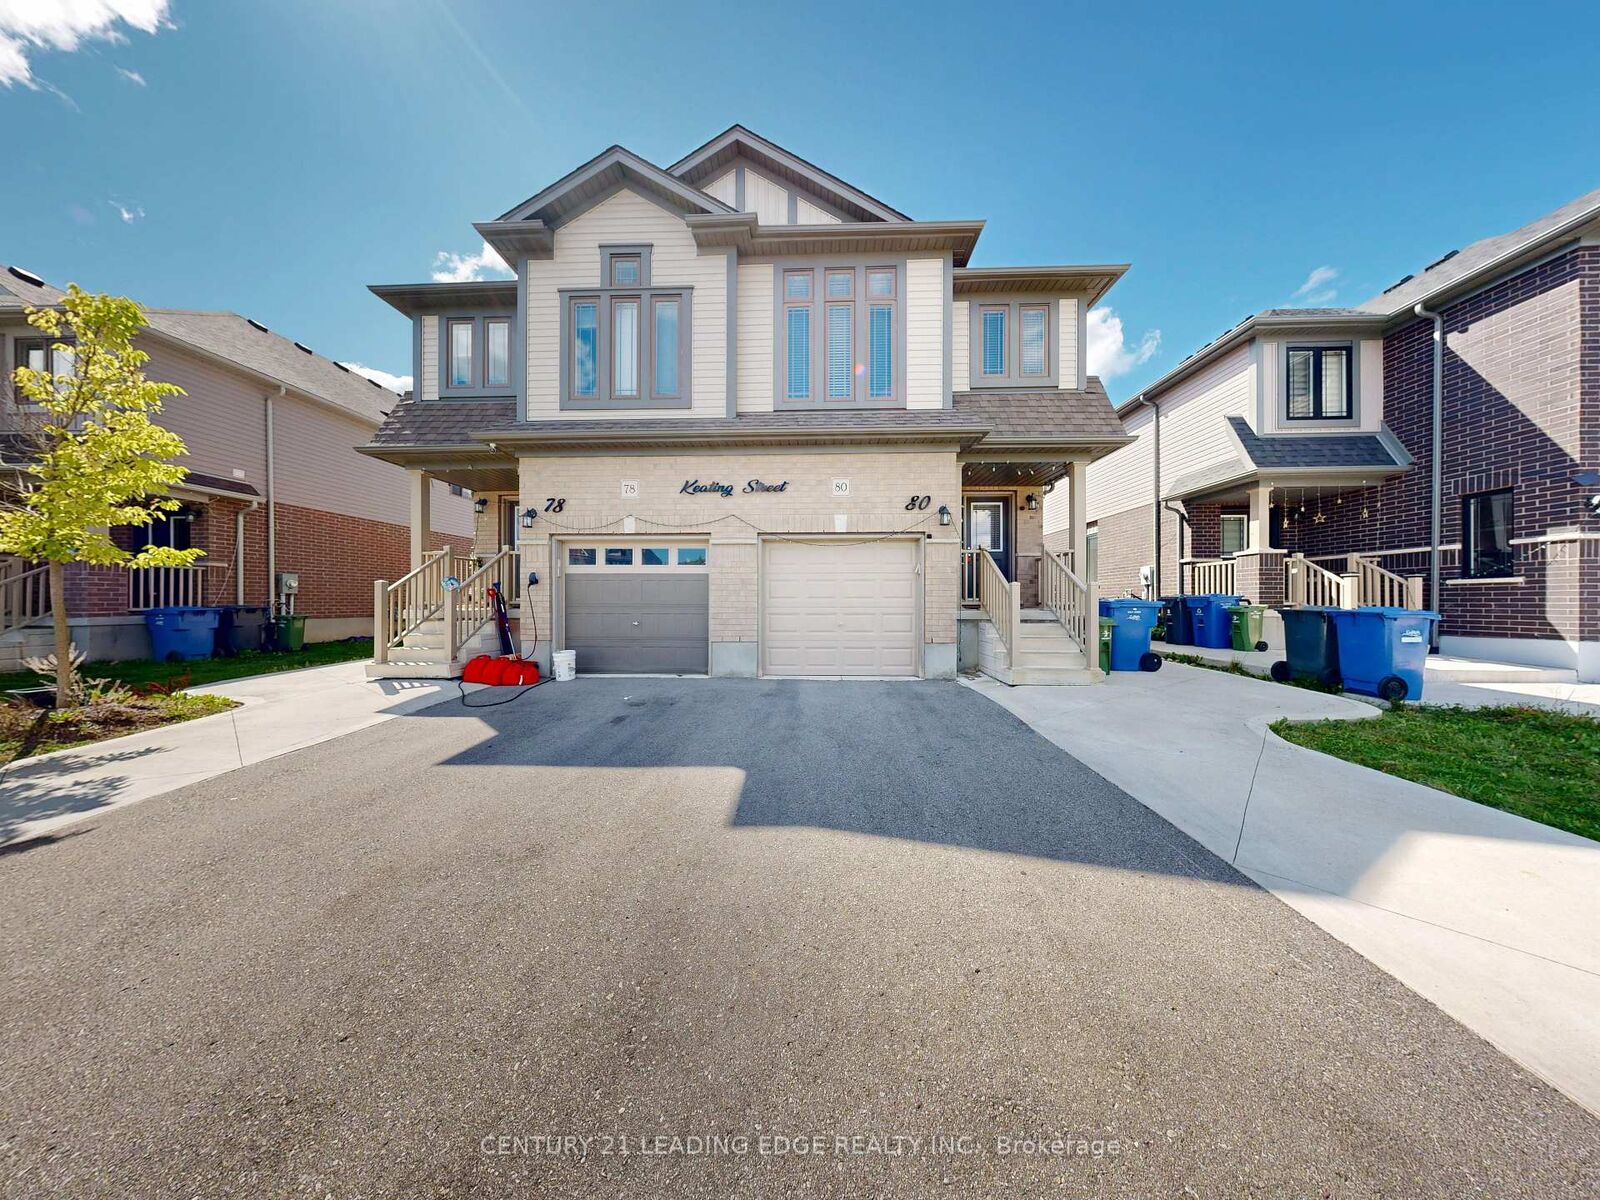
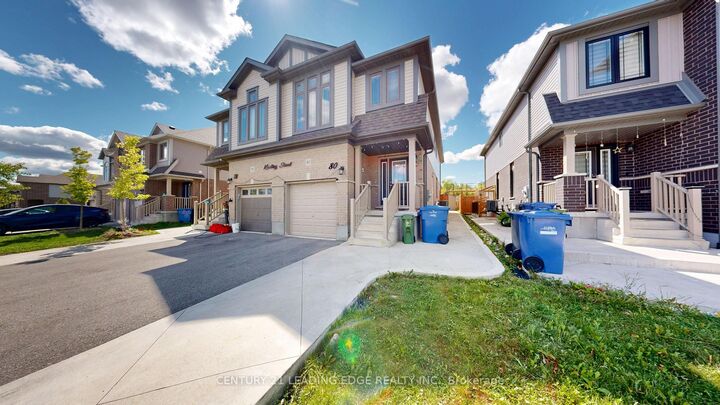
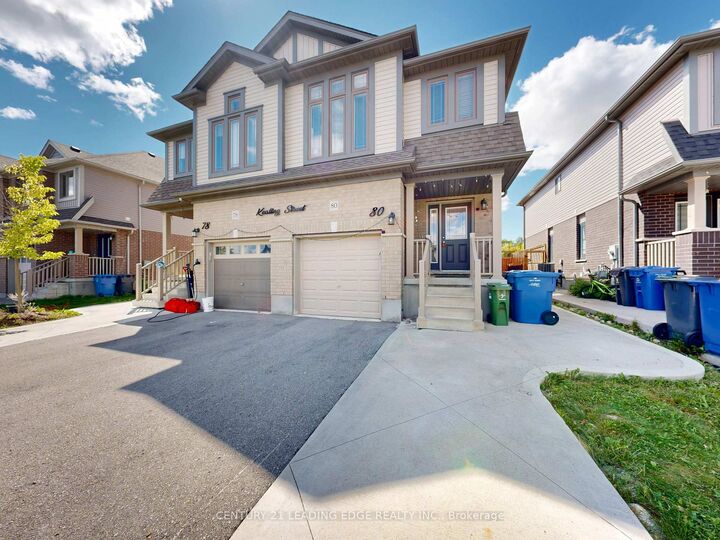
Looking for an East-Facing, Turn-Key, Solid Brick Home with a Legal Basement and a Beautiful Open View? Welcome Home! This stunning 2,607 sq. ft. (Including legal basement ) newer solid-brick home offers an exceptional layout designed for comfortable family living and effortless entertaining. From the spacious principal rooms to the thoughtful upgrades, this home combines style, convenience, and investment potential. Property Highlights: East-facing newer solid-brick home beautifully designed living space Legal basement with potential rental income of approximately $1,650-$1,750/month Backyard backing onto an open field/park area, offering added privacy and a peaceful setting Ravine/open-space setting behind the property Concrete front, side, and backyard for low-maintenance outdoor living Second-floor laundry for ultimate convenience EV charger installed inside the garage Excellent floor plan ideal for family gatherings and entertaining Prime Location & Future Growth New transit hub being built approximately 5 minutes away New grocery store/plaza planned directly in front of the home Close to the University of Guelph - an attractive opportunity for student rental demand Minutes from Guelph General Hospital Close to Downtown Guelph and Stone Road Mall Convenient access to GO Transit and the downtown transit hub Surrounded by numerous trails, conservation areas, parks, gyms, recreation centres and libraries Approximately 10 minutes to Guelph Lake and Rockwood Conservation Area Elementary and secondary schools within walking distance Whether you're looking for a beautiful family home, a low-maintenance property, or an investment opportunity with a legal basement, this one checks all the boxes' home with space, privacy, convenience and future potential - come see it for yourself!

MLS®:
X13804834
Les impôts
$5,437(2026)
Catégorie
Single-Family Home
Style
2-Storey
Ville
Wellington County
Communauté
Grange Road

Listed By

Suman Mukherjee, Century 21 Leading Edge Realty Inc. Brokerage
Source
PropTX - IDX
Dernière vérification Sep 19 2026 à 2:36 PM GMT+0000
Détails sur les salles de bains
Caractéristiques Intérieures
  • Other
Caractéristiques de la propriété
  • Foundation: Concrete
Chauffage et refroidissement
  • Forced Air
  • Central Air
Informations sur les sous-sols
  • Finished
  • Apartment
  • Separate Entrance
Informations sur le pool
  • None
Caractéristiques extérieures
  • Brick
  • Toit: Shingles
Informations sur les services publics
  • Sewer: Sewer
  • Fuel: Gas
  • Energy: Energy Certificate: No
Garage
  • Built-In
Étages
  • 2
   
Calculer les temps de trajet jusqu'à cette propriété
 
Alimenté par INRIX MD Drive Time

Alimenté par Walk Score®
Disclaimer: Copyright 2026 Toronto IDX. All rights reserved. This information is deemed reliable, but not guaranteed. The information being provided is for consumers’ personal, non-commercial use and may not be used for any purpose other than to identify prospective properties consumers may be interested in purchasing. Data last updated 9/19/26 07:36

