81 Keating Street Guelph, ON N1E 7G1
Inscription par: PropTX - IDX / Listed By: Royal Lepage Royal City Realty

  81 Keating Street Guelph, ON N1E 7G1

En vigueur
543 119 $ (USD)

4
CAC
3
SDB
1500-2000
PI. CA.

Description

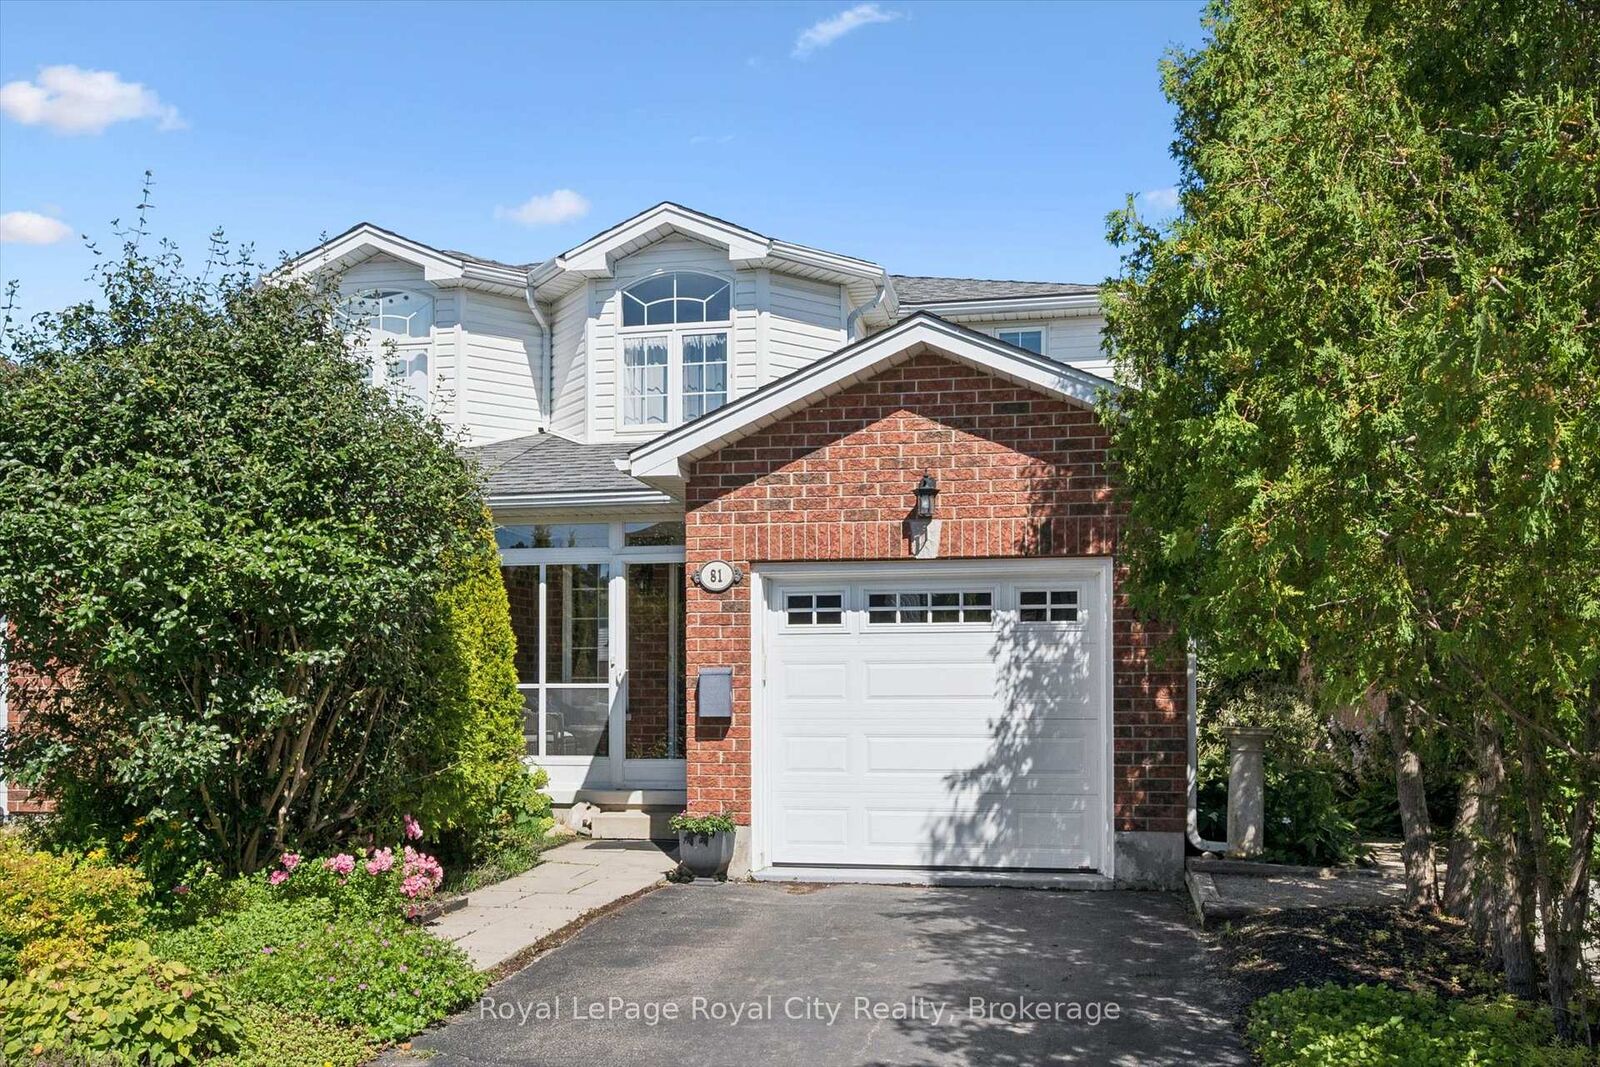
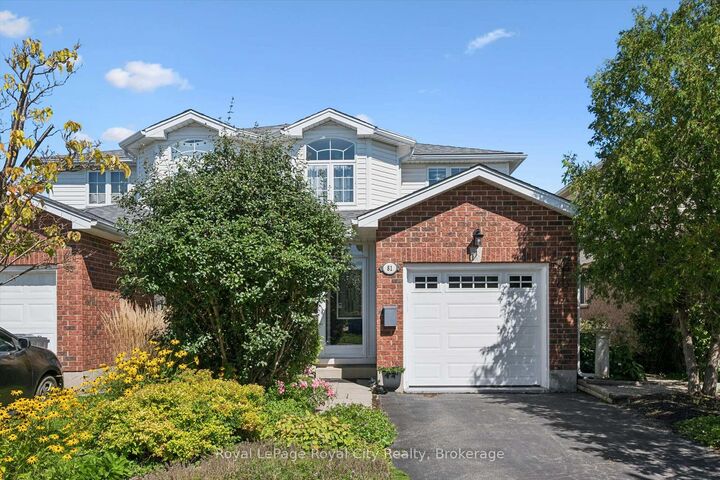
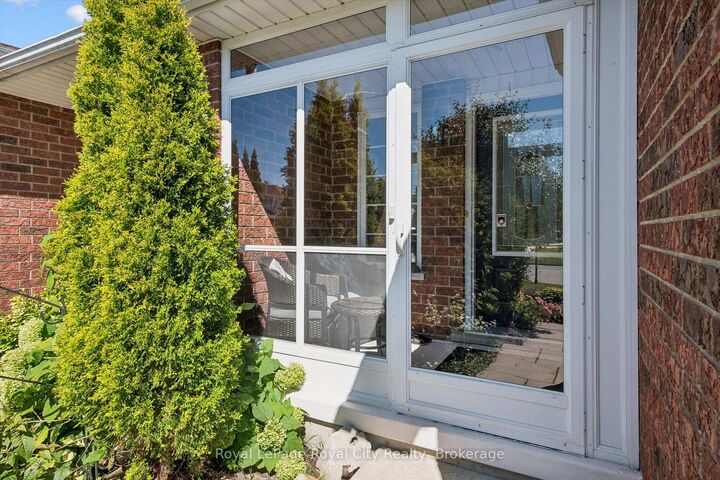
Welcome to this meticulously maintained, Pidel-built semi-detached home nestled in one of the East End's sought-after, family-friendly neighborhoods. Known for exceptional craftsmanship and lasting quality, this residence displays true pride of ownership across every single level. A bright and welcoming vestibule greets you at the front entrance, serving as both a functional, clutter-free entryway and a cozy, sunlit space to sit and enjoy your morning coffee. Featuring four bedrooms and three bathrooms, this home offers the ideal layout for a growing family or those needing extra space for home offices and guests. The main level flows effortlessly with abundant natural light, offering bright living and dining spaces designed for both relaxing and everyday functionality. The finished basement expands your living space significantly, featuring a massive rec room with a gas fireplace, making it the ultimate cozy spot for movie nights or winter gatherings. Best of all, the lower level features a seamless walk-out that opens directly to an impressive outdoor haven. Step outside to discover a multi-level two-tier deck overlooking a large, fully fenced backyard, creating an incredible backdrop for outdoor dining, summer barbecues, and children or pets to play safely. Location is everything, and this property delivers with easy access to top-rated schools, beautiful local parks, walking trails, and everyday shopping conveniences. Offering pristine condition, a functional floor plan, and outstanding outdoor living, this East End property is completely turn-key and ready to welcome its next owners!

MLS®:
X13795578
Les impôts
$5,386(2026)
Catégorie
Single-Family Home
Style
2-Storey
Ville
Wellington County
Communauté
Grange Road

Listed By

Royal Lepage Royal City Realty
Source
PropTX - IDX
Dernière vérification Sep 17 2026 à 6:10 PM GMT+0000
Détails sur les salles de bains
Caractéristiques Intérieures
  • Auto Garage Door Remote
  • On Demand Water Heater
Caractéristiques de la propriété
  • Cheminée: Natural Gas
  • Cheminée: Rec Room
  • Foundation: Poured Concrete
Chauffage et refroidissement
  • Forced Air
  • Central Air
Informations sur les sous-sols
  • Partially Finished
Informations sur le pool
  • None
Caractéristiques extérieures
  • Brick
  • Vinyl Siding
  • Toit: Asphalt Shingle
Informations sur les services publics
  • Sewer: Sewer
  • Fuel: Gas
  • Energy: Energy Certificate: No
Garage
  • Attached
Étages
  • 2
   
Calculer les temps de trajet jusqu'à cette propriété
 
Alimenté par INRIX MD Drive Time

Alimenté par Walk Score®
Disclaimer: Copyright 2026 Toronto IDX. All rights reserved. This information is deemed reliable, but not guaranteed. The information being provided is for consumers’ personal, non-commercial use and may not be used for any purpose other than to identify prospective properties consumers may be interested in purchasing. Data last updated 9/17/26 11:10

