824 Woolwich Street 192 Guelph, ON N1H 0E1
Inscription par: PropTX - IDX / Listed By: Re/Max Real Estate Centre Inc

  824 Woolwich Street 192 Guelph, ON N1H 0E1

En vigueur
499 900 $ (CAD)
2
CAC
2
SDB
900-999
PI. CA.

Description

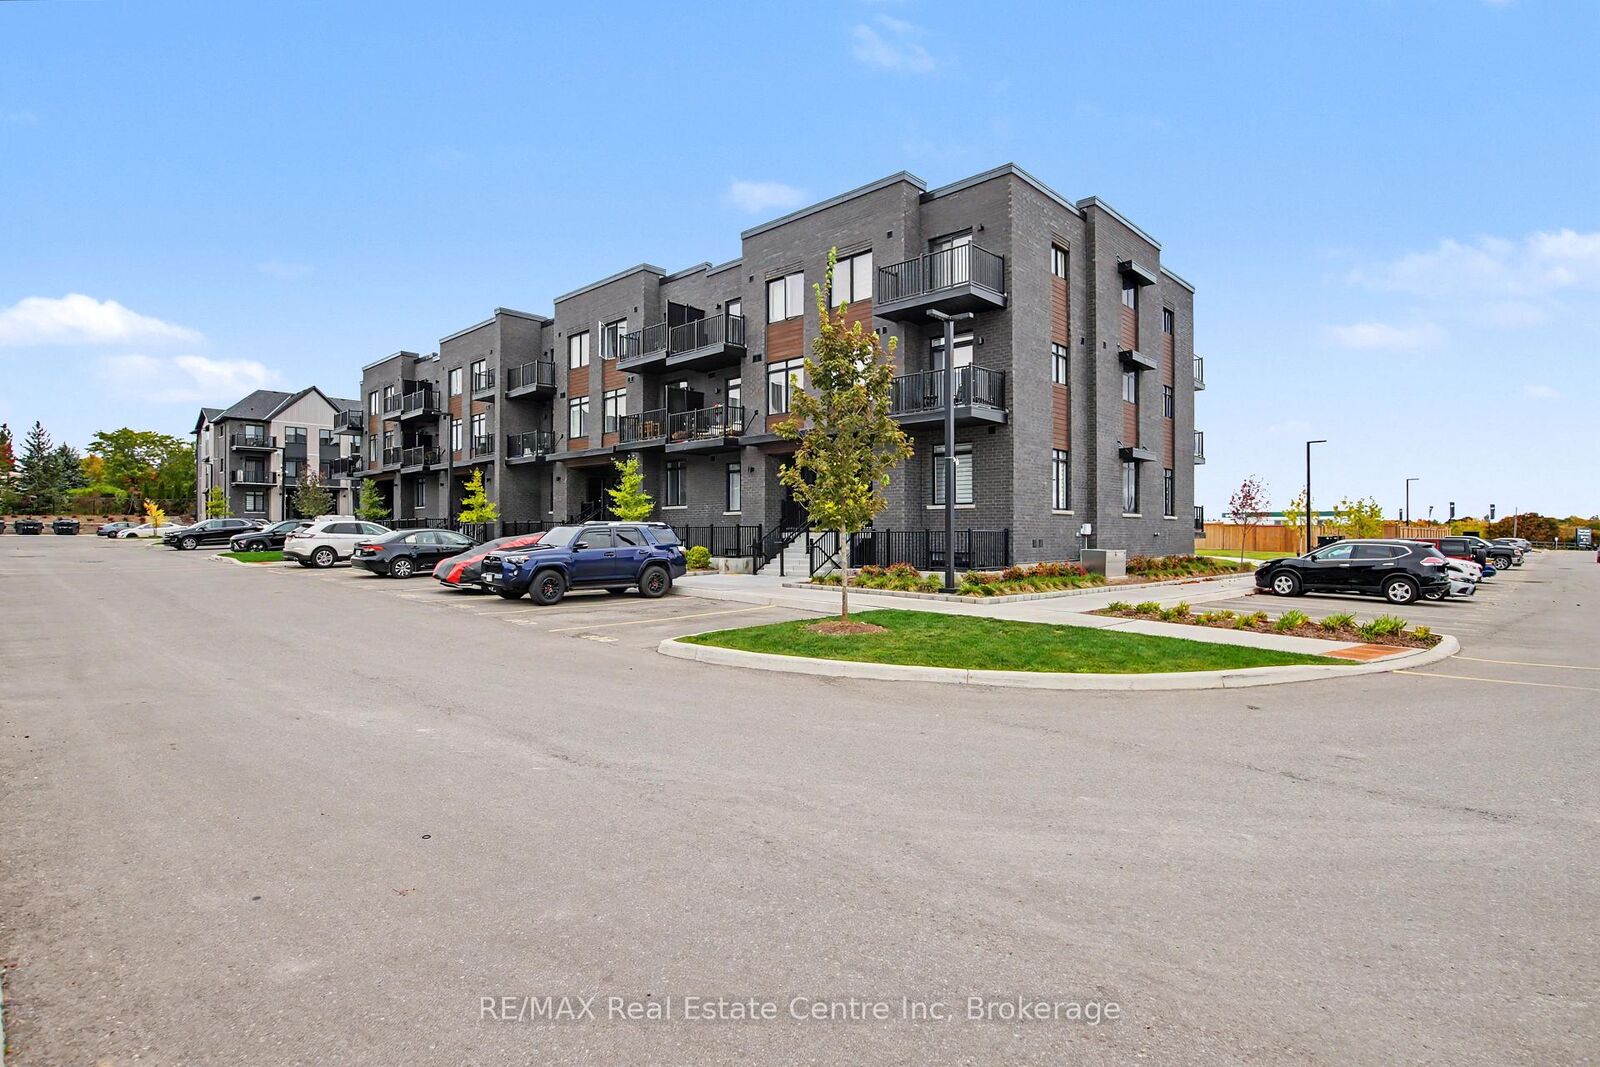
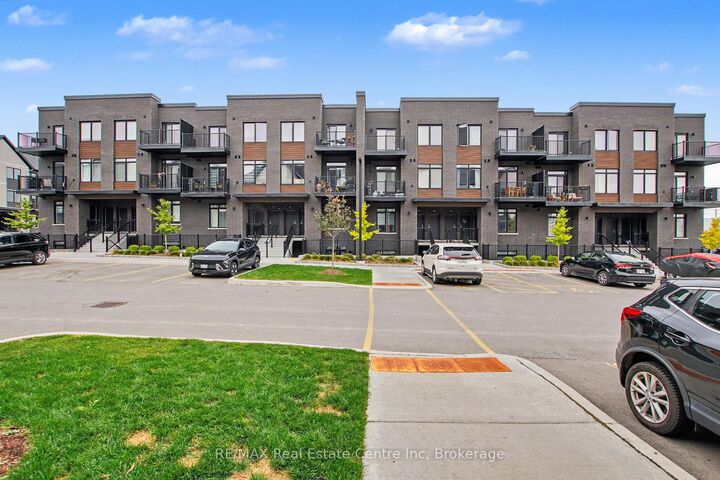
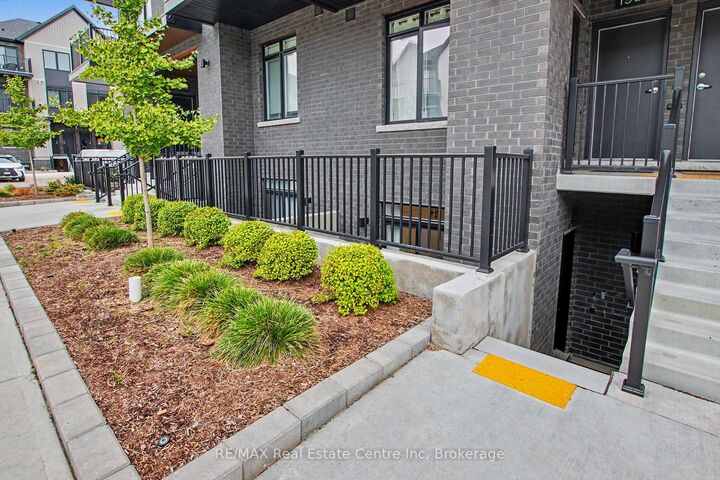
Welcome to 192-824 Woolwich Street, Guelph! Located in Guelph's desirable north end, this bright and beautifully maintained 2-bedroom, 2-bathroom townhouse-condo is move-in ready and offers comfortable, modern living. Tastefully decorated in neutral tones, this inviting home features quartz countertops, luxury vinyl plank flooring, carpeted bedrooms, and stainless-steel appliances. The spacious kitchen includes a large island that is perfect for meal preparation, casual dining, and gathering with family and friends. The open main living space offers plenty of room to cook, dine, and relax. Two generously sized bedrooms, two full bathrooms, and the convenience of in-suite laundry make this home both practical and comfortable. Step outside to your private terrace and enjoy your own outdoor space. Parking is an added bonus, with two parking spaces-one owned and one rented-and low condo fees that add to the appeal. Enjoy the convenience of being close to shopping, restaurants, scenic trails, and parks, including Riverside Park. With the 99 Express transit route offering direct connections to Downtown Guelph and the University of Guelph, commuting, and getting around the city is easy. Whether you're a first-time buyer, downsizer, or investor, this move-in-ready condo is a fantastic opportunity to enjoy comfortable living in a convenient north-end location!

MLS®:
X14085484
Les impôts
$3,691(2026)
Catégorie
Condo
Style
1 Storey/Apt
Ville
Wellington County
Communauté
Riverside Park

Listed By

Re/Max Real Estate Centre Inc
Source
PropTX - IDX
Dernière vérification Oct 16 2026 à 6:29 PM GMT+0000
Détails sur les salles de bains
Caractéristiques Intérieures
  • Storage
  • Primary Bedroom - Main Floor
Chauffage et refroidissement
  • Forced Air
  • Central Air
Informations sur le condo
  • Frais: $181
Caractéristiques extérieures
  • Brick
  • Vinyl Siding
Informations sur les services publics
  • Fuel: Gas
  • Energy: Energy Certificate: No
Garage
  • None
Stationnement
  • Surface
Étages
  • 1
   
Calculer les temps de trajet jusqu'à cette propriété
 
Alimenté par INRIX MD Drive Time

Alimenté par Walk Score®
Disclaimer: Copyright 2026 Toronto IDX. All rights reserved. This information is deemed reliable, but not guaranteed. The information being provided is for consumers’ personal, non-commercial use and may not be used for any purpose other than to identify prospective properties consumers may be interested in purchasing. Data last updated 10/16/26 11:29

