

Inscription par: ITSO / New ERA Real Estate
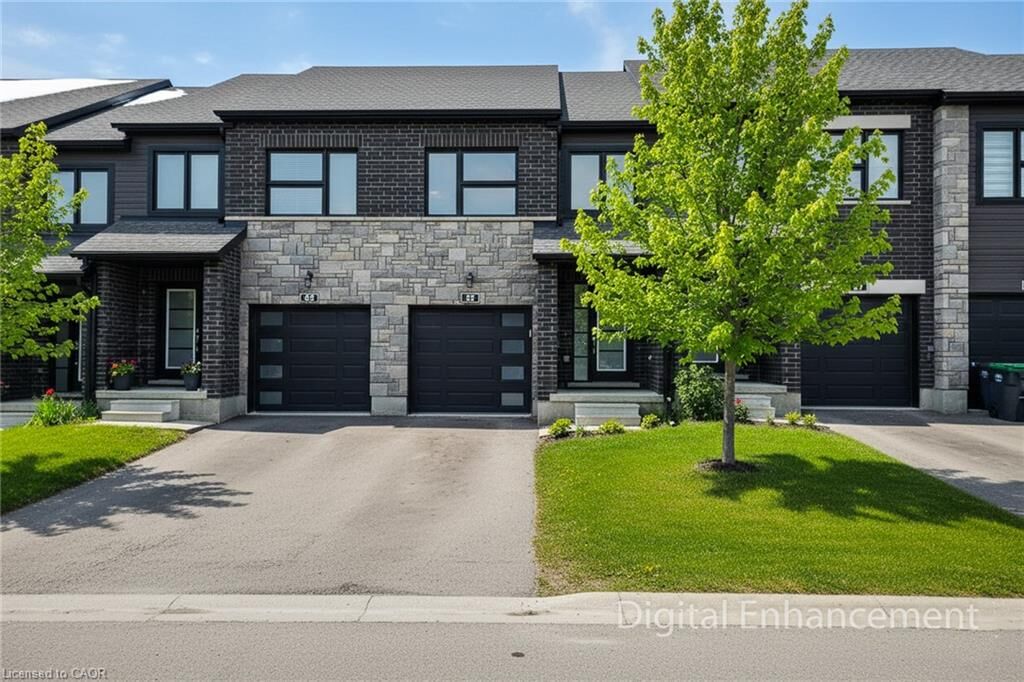
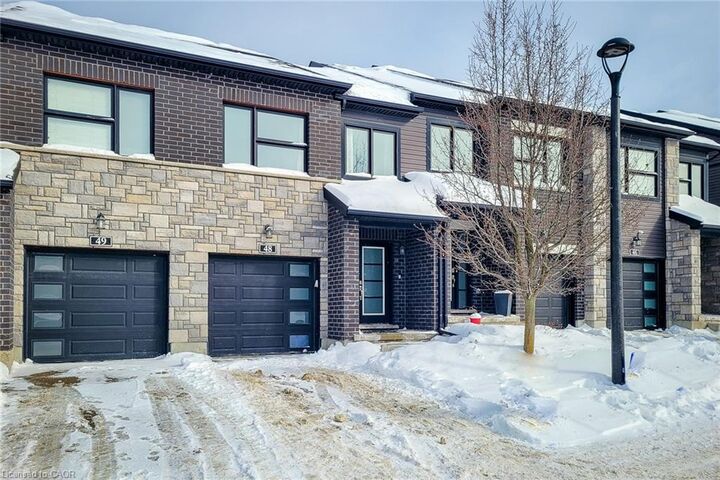
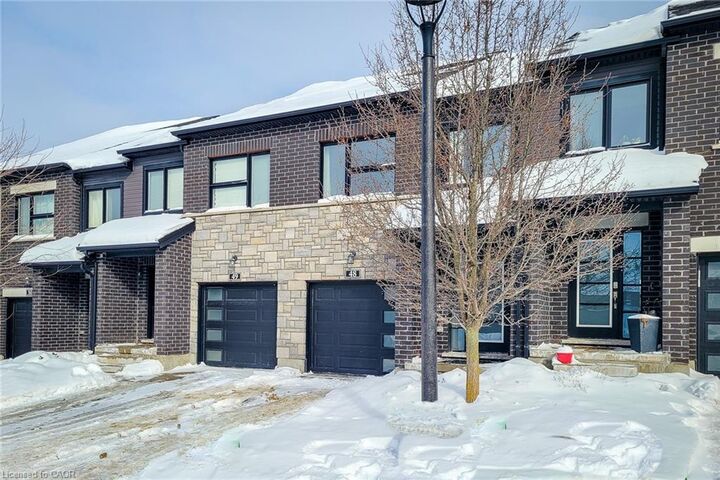
91 Poppy Drive E 48 Guelph, ON N1L 0M6
En vigueur (25 Jours)
736 900 $ (CAD)
MLS®:
40826345
40826345
Les impôts
$4,990
$4,990
Catégorie
Townhouse
Townhouse
Année de Construction
2016
2016
Style
Two Story
Two Story
Ville
Wellington County
Wellington County
Listed By
Adrian Di Pietro, New ERA Real Estate
Source
ITSO
Dernière vérification Mai 26 2026 à 9:50 AM GMT+0000
ITSO
Dernière vérification Mai 26 2026 à 9:50 AM GMT+0000
Détails sur les salles de bains
- Salles de bains: 3
- Salle d’eau: 1
Caractéristiques Intérieures
- Built-In Appliances
- Laundry: Upper Level
- Laundry: In-Suite
- Dishwasher
- Dryer
- Refrigerator
- Stove
- Washer
- Windows: Window Coverings
- Built-In Microwave
- Laundry: Laundry Closet
Informations sur le lot
- Rectangular
- Park
- Rec./Community Centre
- Schools
- Urban
- School Bus Route
- Shopping Nearby
- Place of Worship
- Playground Nearby
- Public Transit
- Regional Mall
- Library
- Public Parking
Caractéristiques de la propriété
- Foundation: Poured Concrete
Chauffage et refroidissement
- Fireplace-Wood
- Natural Gas
- Central Air
Informations sur les sous-sols
- Full
- Finished
Informations sur le condo
- Frais: $311/Monthly
Caractéristiques extérieures
- Toit: Asphalt Shing
Informations sur les services publics
- Sewer: Sewer (Municipal)
Garage
- Attached Garage
Stationnement
- Attached Garage
- Asphalt
- Built-In
- Mutual/Shared
- Inside Entry
- Total: 2
Surface Habitable
- 1,362 pi. ca.
Lieu
Disclaimer: Listing content protected by copyright and licensed by Information Technology Systems Ontario: Data last updated: 5/26/26 02:50


Description