91 Poppy Drive E 48 Guelph, ON N1L 0M6
Inscription par: PropTX - IDX / Listed By: Diloreto & Co.

  91 Poppy Drive E 48 Guelph, ON N1L 0M6

En vigueur
496 835 $ (USD)
3
CAC
4
SDB
1200-1399
PI. CA.

Description

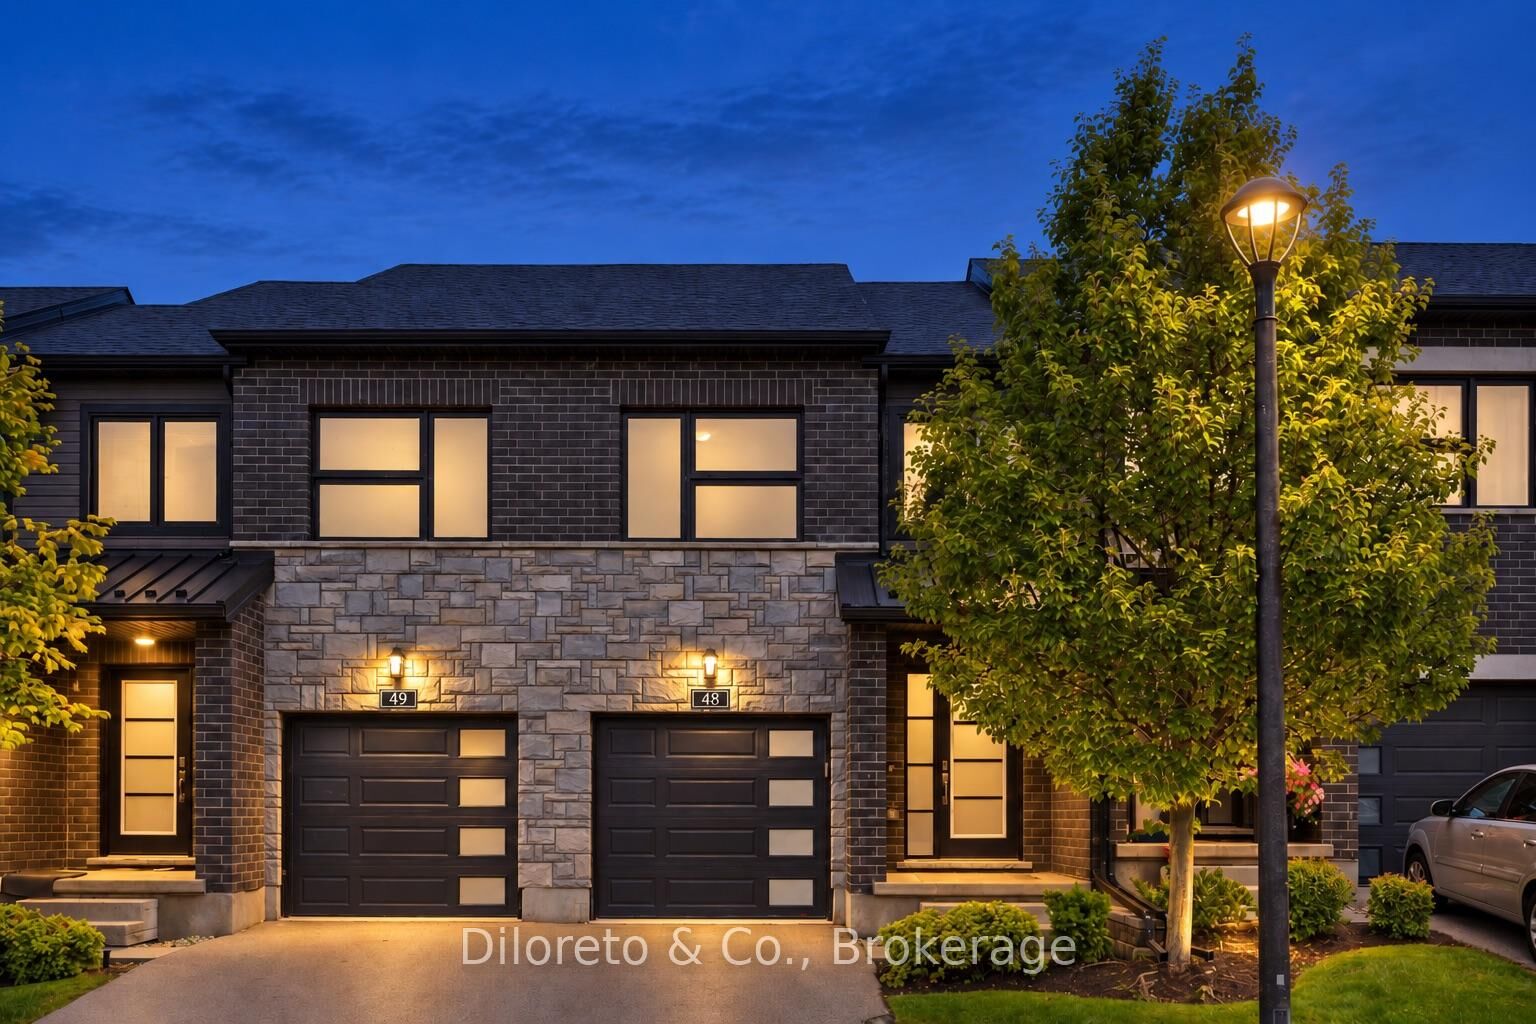
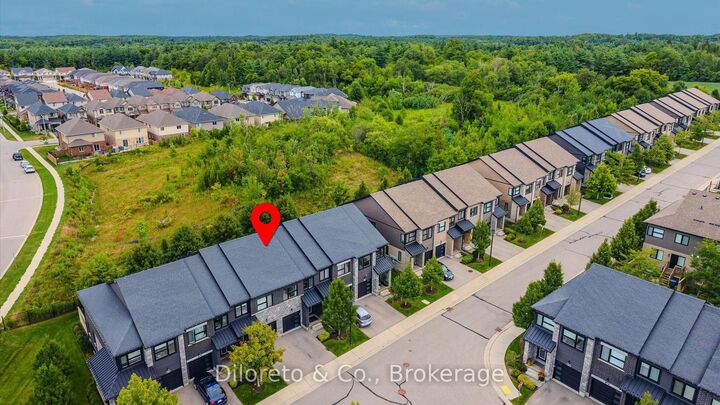
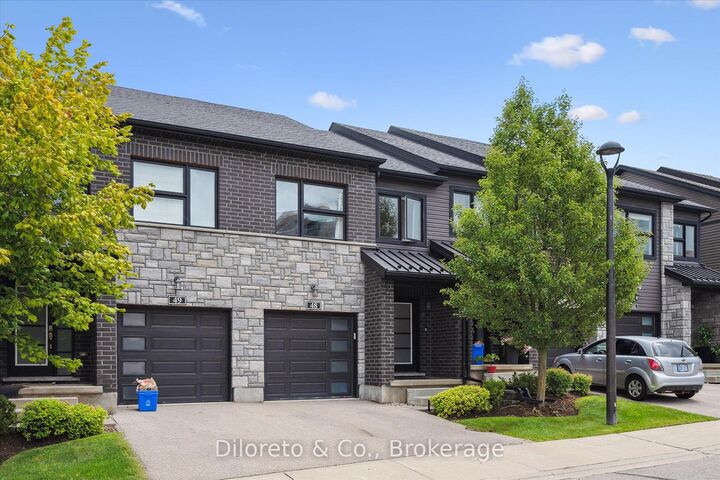
Welcome to 48-91 Poppy Drive E, a well maintained executive townhome boasting 3 bedrooms, 3.5 bathrooms with approximately 1,800 sq. ft. of finished living space. Backing onto greenspace with no rear neighbours, enjoy the view of surrounding trees and greenery right from your back window. The bright and open main floor offers a generous great room, dining space, and lovely kitchen with stainless steel appliances, granite countertops, tile backsplash, a large breakfast island, and a walk-in pantry. The dining and living room have rich hardwood floors and large slider doors that open up the backyard deck, surrounded by lovely greenspace views. Upstairs, the primary bedroom includes two spacious closets and a 4pc ensuite. Two additional bedrooms, a main 4pc bathroom, and laundry room complete the second floor. The finished basement offers a recreation room and 3pc bath, with flexible space for guests, a playroom, gym, or home office. South-end shopping, restaurants, groceries, banks, GoodLife Fitness, and the Cineplex movie theatre are all a short walk away. For commuters, enjoy easy access to the Highway 401, and a short drive to Guelph's downtown core. A wonderful purchasing opportunity for first-time homebuyers, young families or anyone looking for easy, low maintenance living in a prime Guelph location.

MLS®:
X13817618
Les impôts
$4,990(2025)
Catégorie
Condo
Style
2-Storey
Ville
Wellington County
Communauté
Pineridge/Westminster Woods

Listed By

Diloreto & Co.
Source
PropTX - IDX
Dernière vérification Sep 23 2026 à 7:15 PM GMT+0000
Détails sur les salles de bains
Caractéristiques Intérieures
  • Other
Caractéristiques de la propriété
  • Foundation: Poured Concrete
Chauffage et refroidissement
  • Forced Air
  • Central Air
Informations sur les sous-sols
  • Finished
Informations sur le condo
  • Frais: $220
Caractéristiques extérieures
  • Brick
  • Stone
  • Toit: Asphalt Shingle
Informations sur les services publics
  • Fuel: Gas
  • Energy: Energy Certificate: No
Garage
  • Attached
Étages
  • 2
   
Calculer les temps de trajet jusqu'à cette propriété
 
Alimenté par INRIX MD Drive Time

Alimenté par Walk Score®
Disclaimer: Copyright 2026 Toronto IDX. All rights reserved. This information is deemed reliable, but not guaranteed. The information being provided is for consumers’ personal, non-commercial use and may not be used for any purpose other than to identify prospective properties consumers may be interested in purchasing. Data last updated 9/23/26 12:15

