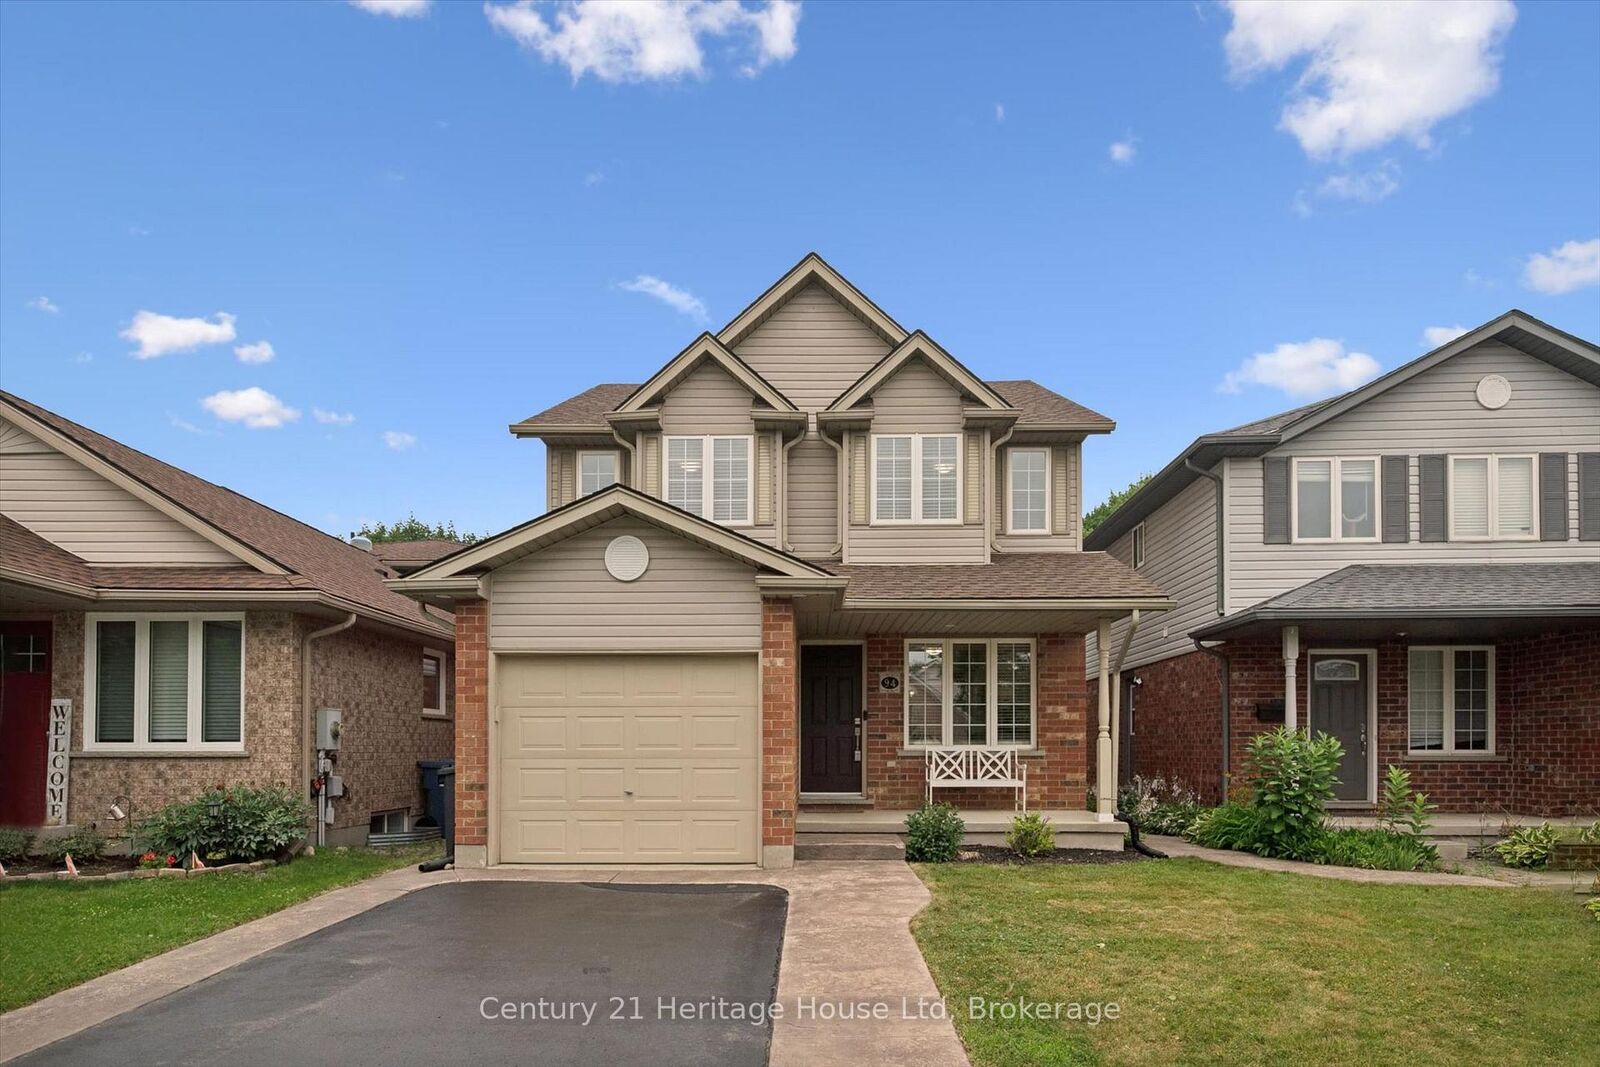
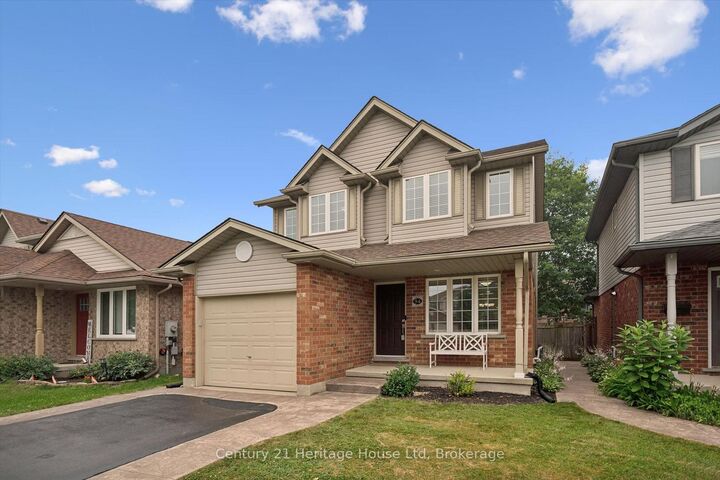
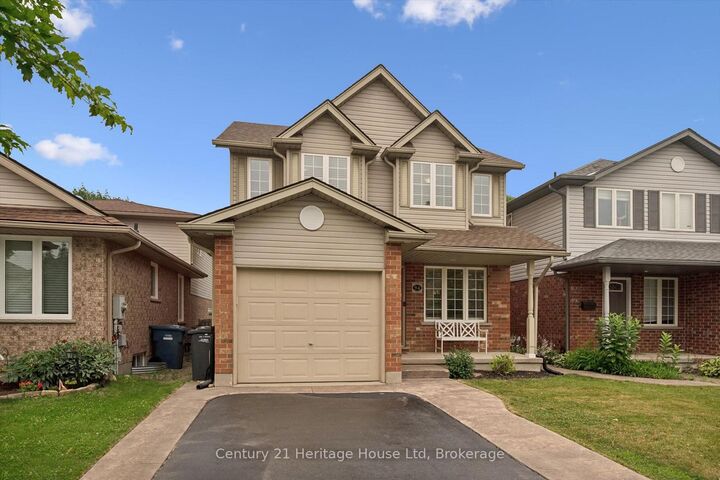
94 Milson Crescent Guelph, ON N1C 1G6
Inscription par: PropTX - IDX / Listed By: Century 21 Heritage House Ltd

  94 Milson Crescent Guelph, ON N1C 1G6

En vigueur
829 900 $ (CAD)

3
CAC
2
SDB
1100-1500
PI. CA.

Description

Some neighbourhoods earn their reputation, and Kortright Hills has done exactly that. Quiet streets, mature trees, winding trails, nearby parks, and a genuine sense of community have made it one of Guelph's most sought-after places to call home. It's the kind of place where evening walks become part of your routine, kids play outside, and commuting across the city is refreshingly convenient.Set right in the heart of it all, this thoughtfully updated home offers the perfect balance of comfort, function, and peace of mind. The beautifully designed kitchen features an abundance of bot cupboard and counter space for busy mornings, family dinners, and everything in between, while the cozy living room fireplace creates the perfect place to unwind after a long day. The finished basement with bar adds even more flexible living space for movie nights, entertaining friends, or watching the big game.Outside, the generous, private backyard is ready for summer BBQs, kids to burn off some energy, or simply enjoying a quiet morning coffee surrounded by mature landscaping.The best part? Many of the major updates have already been taken care of, including a brand-new roof (2026), plus the furnace, air conditioner, and water heater all replaced in 2024, allowing you to spend less time worrying about home maintenance and more time enjoying everything this incredible neighbourhood has to offer. Some homes simply check the boxes. Others feel like the place where life's next chapter begins. Welcome home.

MLS®:
X13571044
Les impôts
$5,335(2025)
Catégorie
Single-Family Home
Style
2-Storey
Ville
Wellington County
Communauté
Kortright Hills

Listed By

Century 21 Heritage House Ltd
Source
PropTX - IDX
Dernière vérification Juil 17 2026 à 5:04 AM GMT+0000
Détails sur les salles de bains
Caractéristiques Intérieures
  • Water Softener
  • Sump Pump
  • Water Heater Owned
Caractéristiques de la propriété
  • Cheminée: Living Room
  • Cheminée: Natural Gas
  • Foundation: Poured Concrete
Chauffage et refroidissement
  • Forced Air
  • Central Air
Informations sur les sous-sols
  • Finished
  • Full
Informations sur le pool
  • None
Caractéristiques extérieures
  • Brick
  • Vinyl Siding
  • Toit: Asphalt Shingle
Informations sur les services publics
  • Sewer: Sewer
  • Fuel: Gas
  • Energy: Energy Certificate: No
Garage
  • Attached
Stationnement
  • Private
Étages
  • 2
   
Calculer les temps de trajet jusqu'à cette propriété
 
Alimenté par INRIX MD Drive Time

Alimenté par Walk Score®
Disclaimer: Copyright 2026 Toronto IDX. All rights reserved. This information is deemed reliable, but not guaranteed. The information being provided is for consumers’ personal, non-commercial use and may not be used for any purpose other than to identify prospective properties consumers may be interested in purchasing. Data last updated 7/16/26 22:04

