

Inscription par: ITSO
Guelph, ON N1E 0P6
En vigueur
549 900 $ (CAD)
HORAIRES DES PORTES OUVERTES
-
OUVERTESDim, Juil 192:00 pm - 4:00 pm

Description
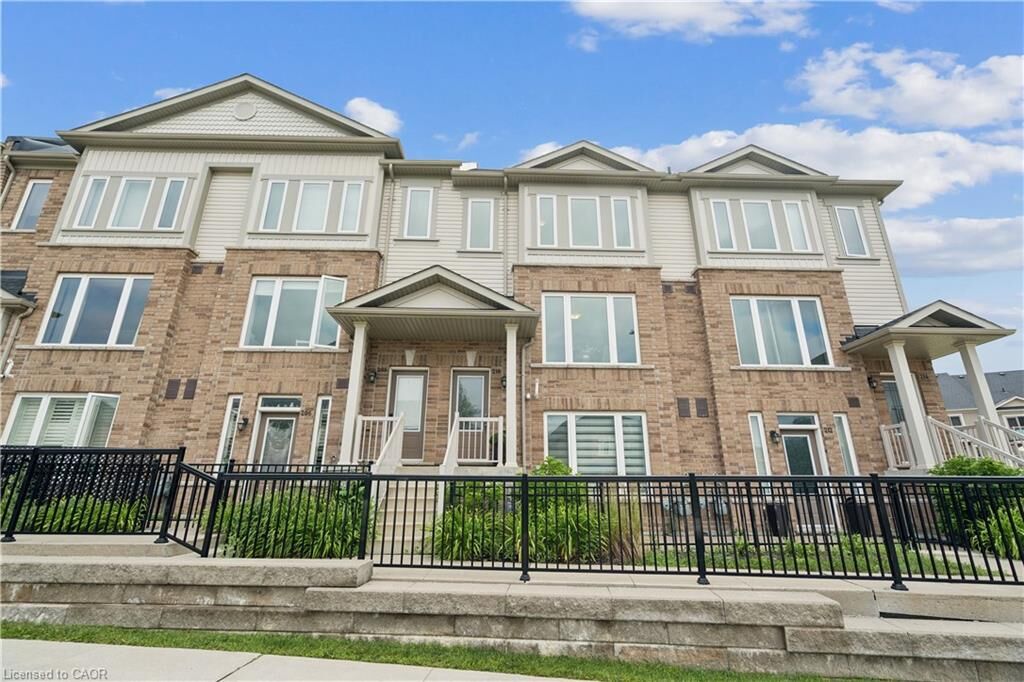
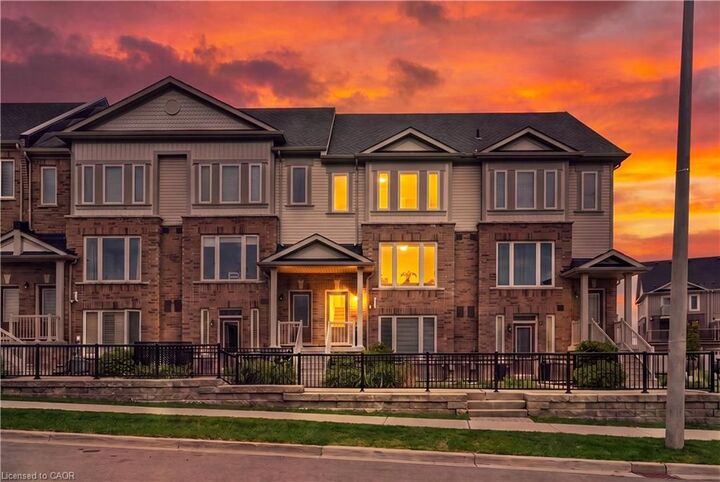
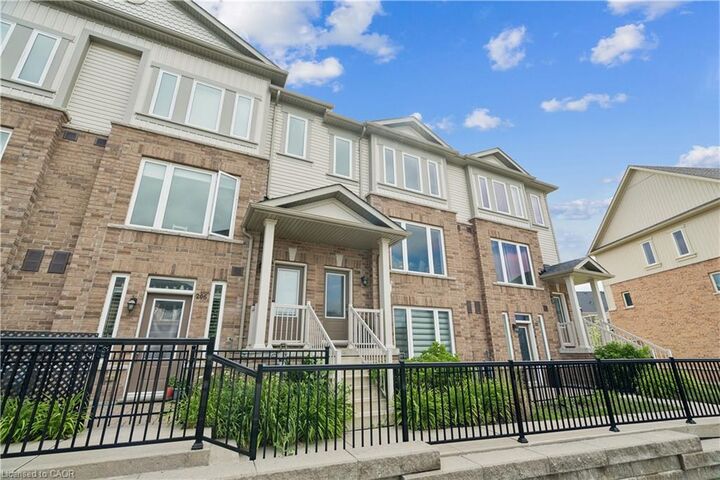
Welcome to this stylish stacked townhouse in Guelph's sought-after east end, where modern finishes, low-maintenance living, and a family-friendly neighbourhood come together. Built in 2019 and surrounded by parks, trails, and everyday amenities, this move-in ready home offers an ideal opportunity for first-time buyers, young families, or those looking to downsize without compromise. Step inside and head upstairs to the bright, open-concept main living area. The spacious kitchen is designed for both everyday living and entertaining, featuring quartz countertops, a timeless subway tile backsplash, stainless steel appliances, a full pantry wall, breakfast bar, and a generous dining area highlighted by a large window that fills the space with natural light. The kitchen flows seamlessly into the inviting living room, complete with laminate flooring and a walkout to a large private deck perched above the garage—perfect for summer barbecues, morning coffee, or relaxing outdoors. A convenient 2-piece powder room completes this level. The upper floor offers two generously sized bedrooms, each with the privacy of its own ensuite bathroom and two double closets. The primary suite features a charming Juliette balcony and a 4-piece ensuite, while the second bedroom includes its own 3-piece ensuite, making this layout ideal for families, guests, or roommates. Laundry is conveniently located on the same level, eliminating the need to carry baskets up and down the stairs. The oversized garage offers plenty of room for parking or storage, and is accessed from the rear laneway, with interior access at the ground level for added convenience. Located in one of Guelph's fastest-growing communities, you'll enjoy nearby parks, playgrounds, schools, walking trails, shopping, and easy access to major commuter routes. This is modern townhouse living at its best—offering the perfect blend of space, functionality, and convenience.
MLS®:
40848365
40848365
Les impôts
$3,942
$3,942
Catégorie
Townhouse
Townhouse
Style
Stacked Townhouse
Stacked Townhouse
Ville
Wellington County
Wellington County
Listed By
Tyler Stewart Dawe
Source
ITSO
Dernière vérification Juil 16 2026 à 4:35 AM GMT+0000
ITSO
Dernière vérification Juil 16 2026 à 4:35 AM GMT+0000
Détails sur les salles de bains
- Salles de bains: 2
- Salle d’eau: 1
Caractéristiques Intérieures
- Auto Garage Door Remote(s)
- Water Softener
- Dishwasher
- Dryer
- Refrigerator
- Stove
- Washer
Informations sur le lot
- Park
- Schools
- Urban
- Shopping Nearby
- Playground Nearby
- Library
Chauffage et refroidissement
- Forced Air
- Natural Gas
- Central Air
Informations sur le condo
- Frais: $193/Monthly
Caractéristiques extérieures
- Toit: Asphalt Shing
Informations sur les services publics
- Sewer: Sewer (Municipal)
Garage
- Attached Garage
Stationnement
- Attached Garage
- Total: 2
Étages
- 3
Surface Habitable
- 1,443 pi. ca.
Disclaimer: Listing content protected by copyright and licensed by Information Technology Systems Ontario: Data last updated: 7/15/26 21:35

