129 Millview Court Guelph/Eramosa, ON N0B 2K0
Inscription par: PropTX - IDX / Listed By: Royal Lepage Royal City Realty

  129 Millview Court Guelph/Eramosa, ON N0B 2K0

En vigueur
1 100 000 $ (CAD)

4
CAC
4
SDB
2000-2500
PI. CA.

Description

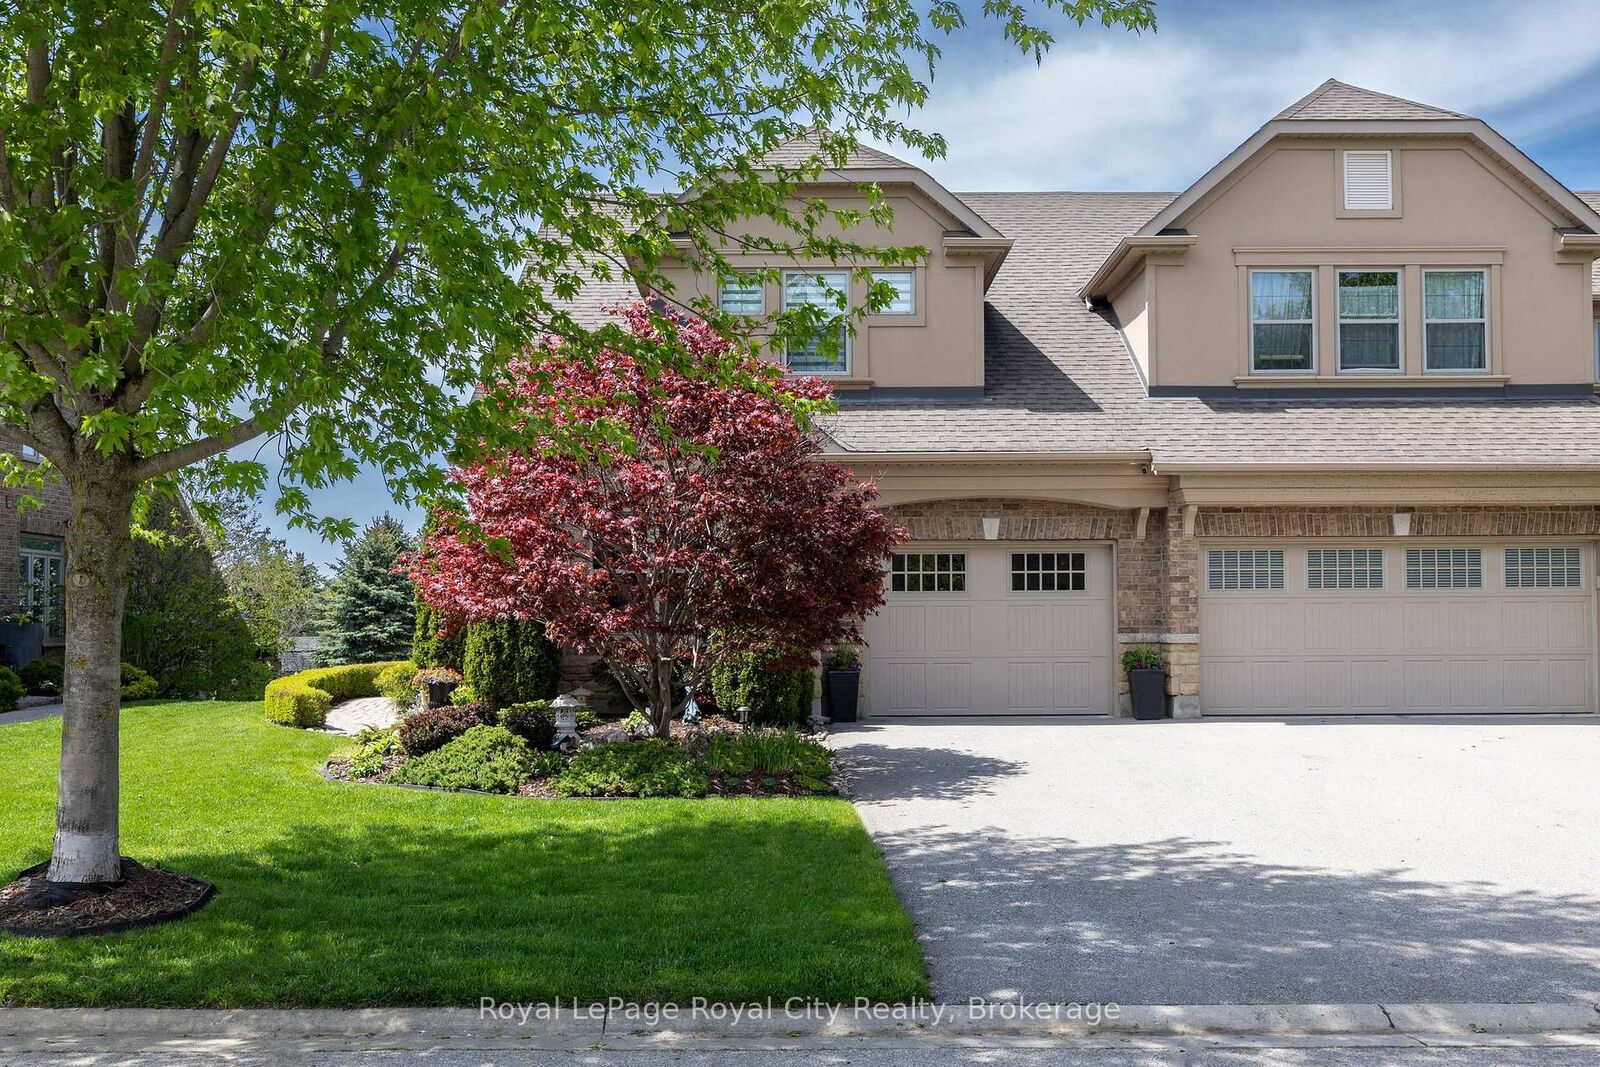
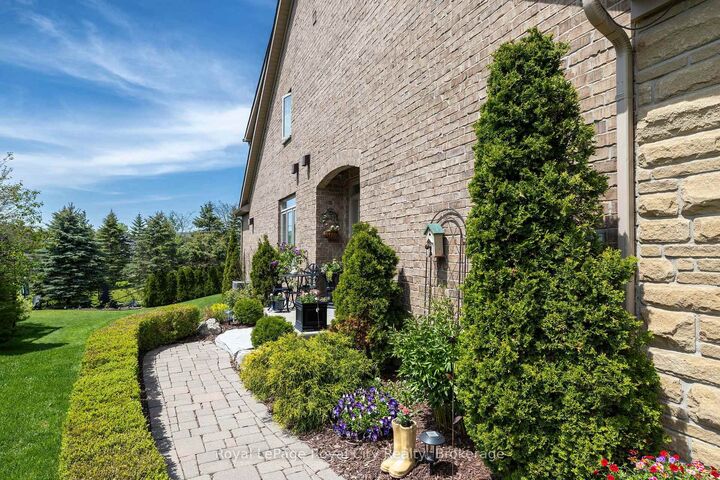
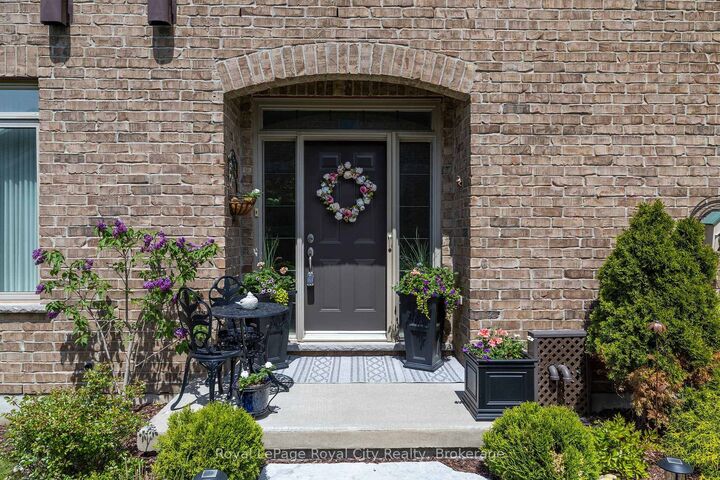
Welcome to 129 Millview Court Exceptional end-unit townhome showcasing refined finishes, thoughtful design, and a truly elevated standard of living. Set on a premium lot, the home features a beautiful elevated rear deck overlooking the yard, an inviting outdoor retreat ideal for relaxing or entertaining. Inside, the home reveals an elegant open-concept layout enhanced by abundant natural light, upscale flooring, and carefully selected high-end finishes throughout. The stunning kitchen serves as the heart of the home, offering premium cabinetry, granite countertops, and quality appliances, seamlessly connected to the spacious living and dining areas designed for both everyday comfort and sophisticated gatherings. The upper level offers a well-appointed primary suite providing a private retreat complete with a walk-in closet and beautifully finished ensuite bath. The additional bedroom offer plenty of space and includes it's own ensuite. The finished lower level extends the living space with a versatile recreation area ideal for relaxing, entertaining, or family enjoyment. Designed for both luxury and convenience, the property also benefits from professionally maintained grounds, including lawn care, and snow removal-allowing for effortless year-round living. An exceptional opportunity to experience elegant, low-maintenance living in a highly desirable setting. The monthly fee of $130.59 covers Grass Cutting, Fertilizer, Leaf Cleanup and Snow shoveling to your door. Furnace & A/C - 2025, Water Softener - 2019.

MLS®:
X13545522
Les impôts
$5,768(2026)
Catégorie
Townhouse
Style
2-Storey
Ville
Wellington County
Communauté
Rockwood

Listed By

Royal Lepage Royal City Realty
Source
PropTX - IDX
Dernière vérification Juil 11 2026 à 3:47 AM GMT+0000
Détails sur les salles de bains
Caractéristiques Intérieures
  • Water Softener
  • Central Vacuum
  • Workbench
  • Sump Pump
  • Auto Garage Door Remote
  • In-Law Capability
Caractéristiques de la propriété
  • Cheminée: Living Room
  • Cheminée: Natural Gas
  • Foundation: Poured Concrete
Chauffage et refroidissement
  • Forced Air
  • Central Air
Informations sur les sous-sols
  • Finished
  • Full
Informations sur le pool
  • None
Caractéristiques extérieures
  • Brick
  • Toit: Asphalt Shingle
Informations sur les services publics
  • Sewer: Sewer
  • Fuel: Gas
  • Energy: Energy Certificate: No
Garage
  • Built-In
Stationnement
  • Private
Étages
  • 2
   
Calculer les temps de trajet jusqu'à cette propriété
 
Alimenté par INRIX MD Drive Time

Alimenté par Walk Score®
Disclaimer: Copyright 2026 Toronto IDX. All rights reserved. This information is deemed reliable, but not guaranteed. The information being provided is for consumers’ personal, non-commercial use and may not be used for any purpose other than to identify prospective properties consumers may be interested in purchasing. Data last updated 7/10/26 20:47

