

Inscription par: ITSO / Listed By: Re/Max Escarpment Realty Inc.
12 Sherring Street S Hagersville, ON N0A 1H0
En vigueur (0 Jours)
483 820 $ (USD)

Description
MLS®:
40876583
40876583
Les impôts
$3,339
$3,339
Surface Terrain
8,276 PI. CA.
8,276 PI. CA.
Catégorie
Single-Family Home
Single-Family Home
Année de Construction
1950
1950
Style
Cape Cod
Cape Cod
Ville
Haldimand County
Haldimand County
Listed By
Shannon Veri, Re/Max Escarpment Realty Inc.
Source
ITSO
Dernière vérification Nov 5 2026 à 10:55 PM GMT+0000
ITSO
Dernière vérification Nov 5 2026 à 10:55 PM GMT+0000
Détails sur les salles de bains
- Salle de bains: 1
- Salle d’eau: 1
Caractéristiques Intérieures
- Water Heater
- Refrigerator
- Stove
- Laundry: In Garage
Informations sur le lot
- Rectangular
- Schools
- Urban
- Hospital
- Library
Caractéristiques de la propriété
- Cheminée: Gas
- Cheminée: 2
- Foundation: Concrete Block
Chauffage et refroidissement
- Radiant
- Fireplace-Gas
- Window Unit(s)
Informations sur les sous-sols
- None
- Sump Pump
Caractéristiques extérieures
- Toit: Asphalt Shing
Informations sur les services publics
- Sewer: Sewer (Municipal)
Garage
- Attached Garage
Stationnement
- Attached Garage
- Total: 4
Étages
- 1
Surface Habitable
- 1,741 pi. ca.
Lieu
Disclaimer: Listing content protected by copyright and licensed by Information Technology Systems Ontario: Data last updated: 11/5/26 14:55


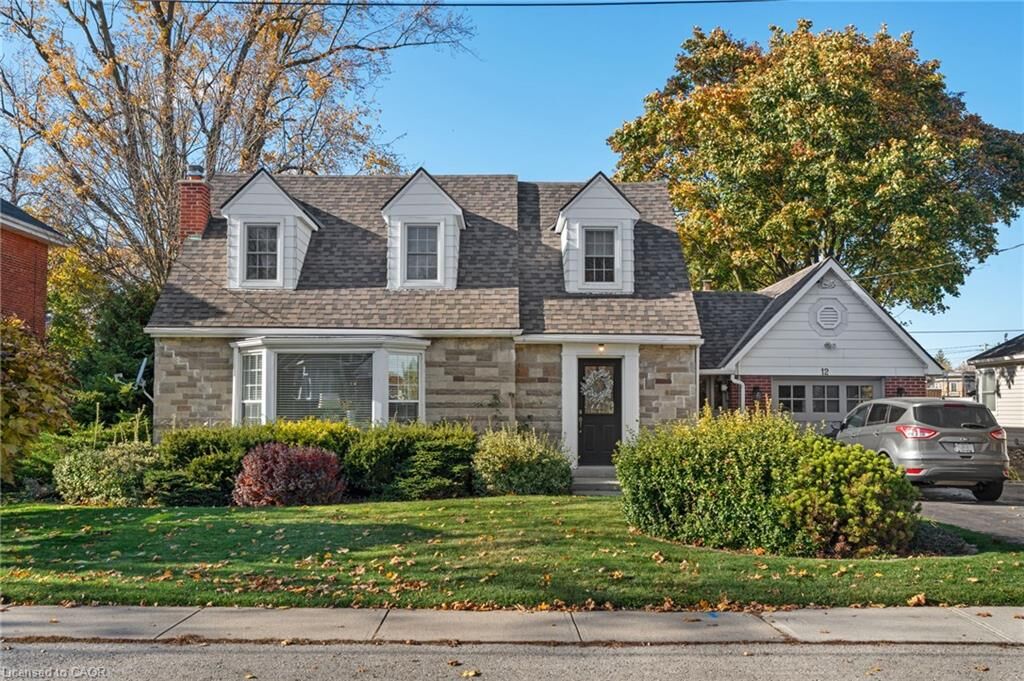
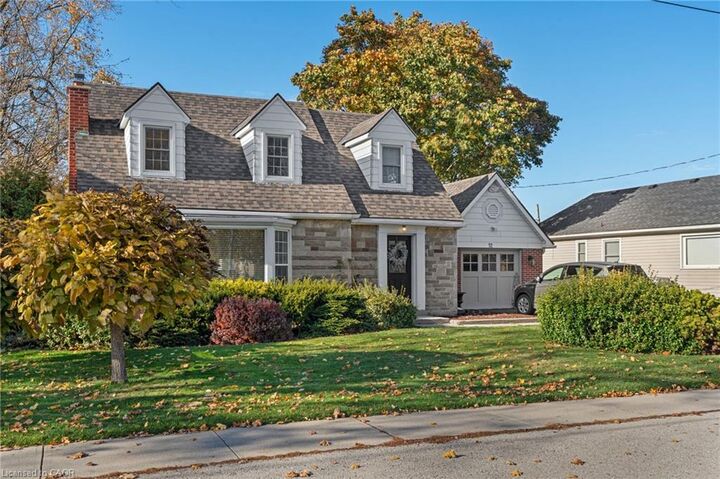
steps from downtown! Offering 3 bedrooms and 1.5 bathrooms, this inviting home combines
classic character with comfortable, functional living spaces.
The main floor features both a spacious living room and a cozy family room,providing plenty of
room for everyday living and entertaining. Two natural gas fireplaces add warmth and ambiance,
walk out from the family room to a deck overlooking the backyard. A separate dining room with
corner built ins offers the perfect setting for family gatherings and special occasions.
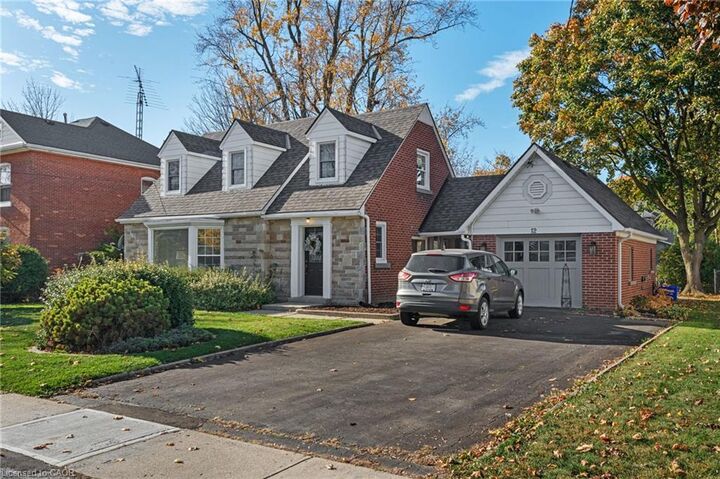
A convenient breezeway connects the home to the garage, complete with a loft offering excellent
additional storage space. Outside, enjoy the mature trees, partially fenced backyard, handy
storage shed and double-wide paved driveway.
Ideally located close to downtown shopping, restaurants and amenities, this delightful property
offers the perfect blend of charm, space and convenience.
Full of character and ready for its next chapter — a wonderful place to call home!