22 Church Street E Hagersville, ON N0A 1H0
Inscription par: ITSO / Listed By: Re/Max Escarpment Realty Inc.

  22 Church Street E Hagersville, ON N0A 1H0

En vigueur (0 Jours)
792 484 $ (USD)

4
CAC
3
SDB
3 573
PI. CA.

Description

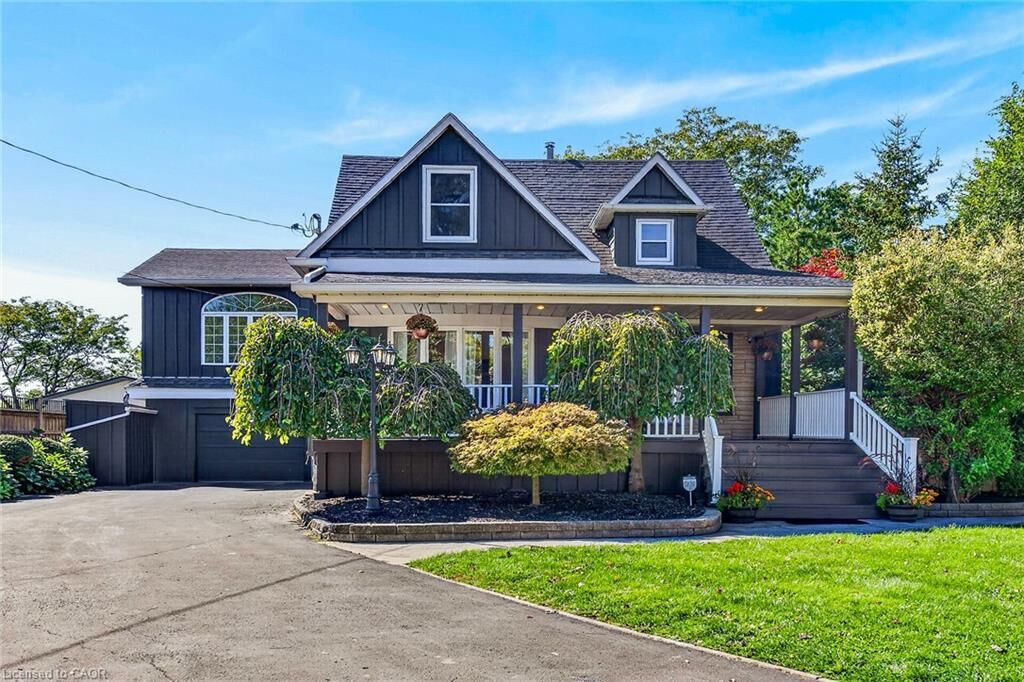
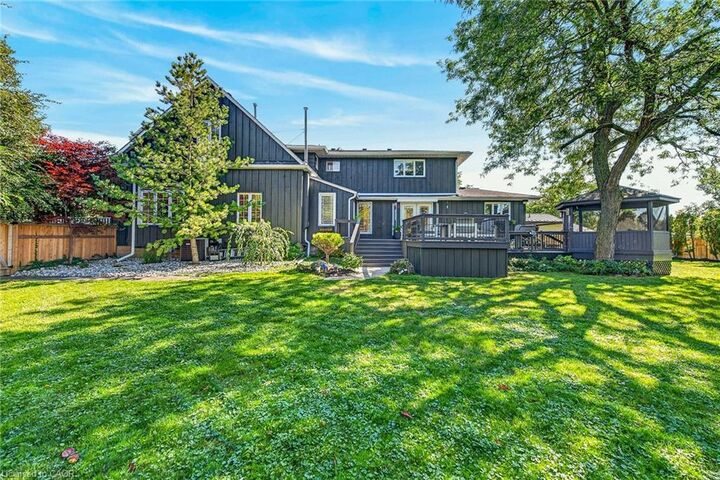
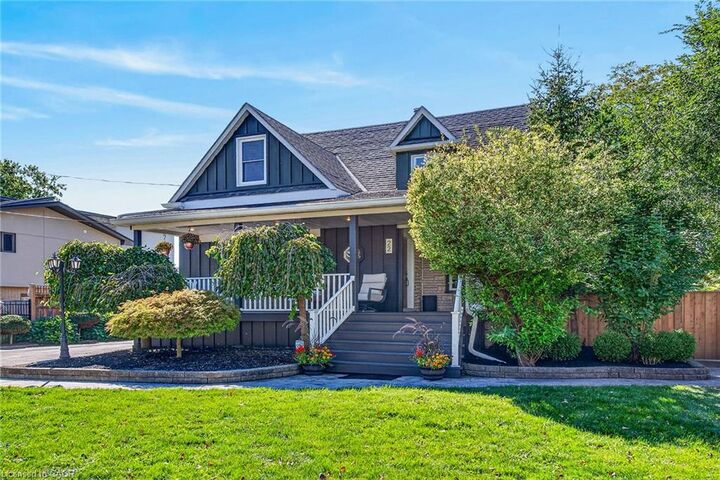
A True Showstopper located in the heart of Hagersville! Fronting on one the town's most prestigious streets, this meticulously renovated 2 storey residence delivers an exceptional blend of elegance, space & spectacular outdoor living - yet careful to maintain yesteryear's character & charm. Professionally painted (2026), board & batten clad, vintage style home is situated majestically on 0.47ac lushly landscaped lot incs 360sf tiered entertainment deck, heated gazebo, hot tub w/pergola-2025 & armour stone fire-pit encompassed by lush foliage, native grasses & perennial gardens ensuring natural privacy - abutting mature park - offering close proximity to Hospital, schools, shops & eateries. Introduces 3,573sf of chicly appointed, redecorated living area incs front foyer leading to spacious living room accented w/stylish ship-lap/FP feature wall-2026 - segues to formal dining room, comfortable family room - continues past laundry station & 2pc powder room to designed to impress kitchen sporting stylish white cabinetry, contrast island, granite countertops, tile back-splash, SS appliances & garden door WO to side deck/yard - completed w/stunning 5pc bath. Your choice of front or rear staircases ascends to open, airy upper level incs south-wing family room boasting vaulted ceilings & impressive primary bedroom ftrs walk-in closet & rustic pine accent wall plus re-designed north section incs 3 sizeable bedrooms flanking new 5pc bath. Spray foam insulated/waterproofed 1,653sf basement provides ample dry storage housing n/g furnace equipped w/3.5 ton AC-2026. Car enthusiasts will appreciate attached 396sf heated garage & rear workshop. Extras - 8.3'-9' ceilings, paved driveway, original hardwood, vinyl plank & tile flooring, garage door w/opener-2024, LED pot & pendant lighting-2026, exterior doors-2026, pocket door-2026, RO water purification, duct cleaning-2026 & perimeter fencing-2024. Magical One of a Kind home/property rarely ever available!

MLS®:
40869004
Les impôts
$4,462
Surface Terrain
0.47 acres
Catégorie
Single-Family Home
Année de Construction
1938
Style
Traditional
Vue
Pool, Trees/Woods, Garden
Ville
Haldimand County

Listed By

Peter R. Hogeterp, Re/Max Escarpment Realty Inc.
Source
ITSO
Dernière vérification Oct 16 2026 à 12:51 AM GMT+0000
Détails sur les salles de bains
  • Salles de bains: 2
  • Salle d’eau: 1
Caractéristiques Intérieures
  • Water Heater Owned
  • Dishwasher
  • Dryer
  • Microwave
  • Range Hood
  • Refrigerator
  • Stove
  • Washer
  • Ceiling Fan(s)
  • Freezer
  • Hot Water Tank Owned
  • Windows: Window Coverings
  • Laundry: Main Level
  • Built-In Microwave
  • High Speed Internet
  • Instant Hot Water
Informations sur le lot
  • Rectangular
  • Near Golf Course
  • Park
  • Rec./Community Centre
  • Schools
  • Urban
  • Highway Access
  • Shopping Nearby
  • Quiet Area
  • Landscaped
  • Place of Worship
  • Playground Nearby
  • Ample Parking
  • Hospital
  • Library
  • Dog Park
Caractéristiques de la propriété
  • Cheminée: Electric
  • Cheminée: 1
  • Foundation: Concrete Block
Chauffage et refroidissement
  • Heat Pump
  • Forced Air
  • Natural Gas
  • Central Air
Informations sur les sous-sols
  • Full
  • Unfinished
  • Sump Pump
Caractéristiques extérieures
  • Toit: Asphalt Shing
Informations sur les services publics
  • Utilities: Electricity Connected, Natural Gas Connected, Garbage/Sanitary Collection, Recycling Pickup, Street Lights, Phone Connected
  • Sewer: Sewer (Municipal)
Garage
  • Attached Garage
Stationnement
  • Attached Garage
  • Asphalt
  • Total: 7
Étages
  • 2
Surface Habitable
  • 3,573 pi. ca.
   
Calculer les temps de trajet jusqu'à cette propriété
 
Alimenté par INRIX MD Drive Time

Alimenté par Walk Score®
Disclaimer: Listing content protected by copyright and licensed by Information Technology Systems Ontario: Data last updated: 10/15/26 17:51

