

Inscription par: ITSO / Listed By: Re/Max Escarpment Realty Inc.
26 Church Street E Hagersville, ON N0A 1H0
En vigueur
284 322 $ (USD)
HORAIRES DES PORTES OUVERTES
-
OUVERTESDim, Juil 262:00 pm - 4:00 pm
Description
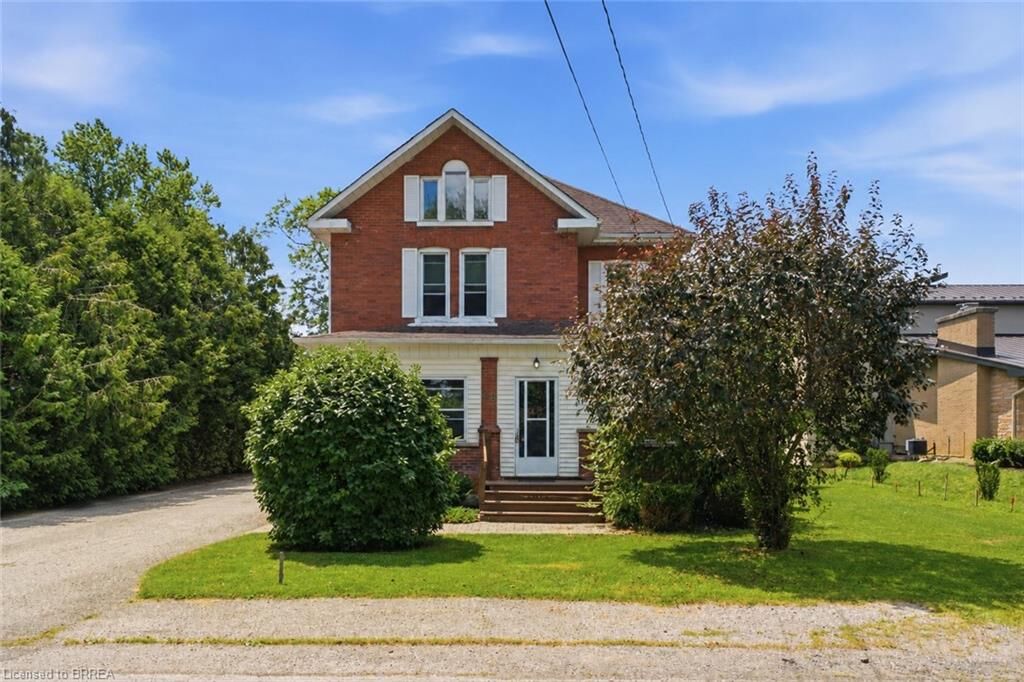
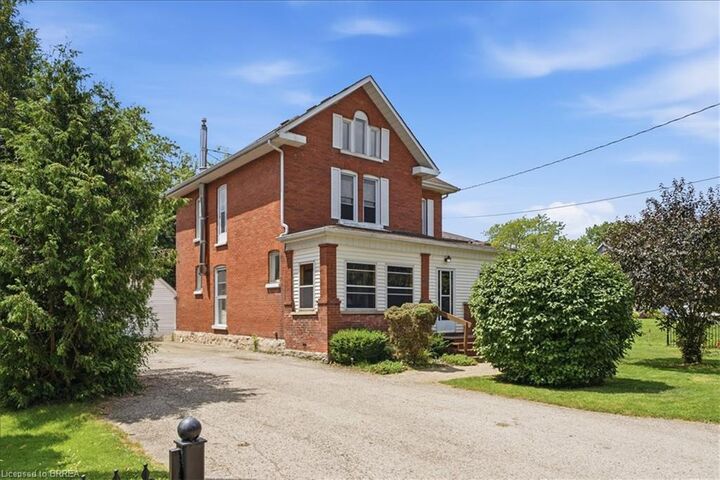
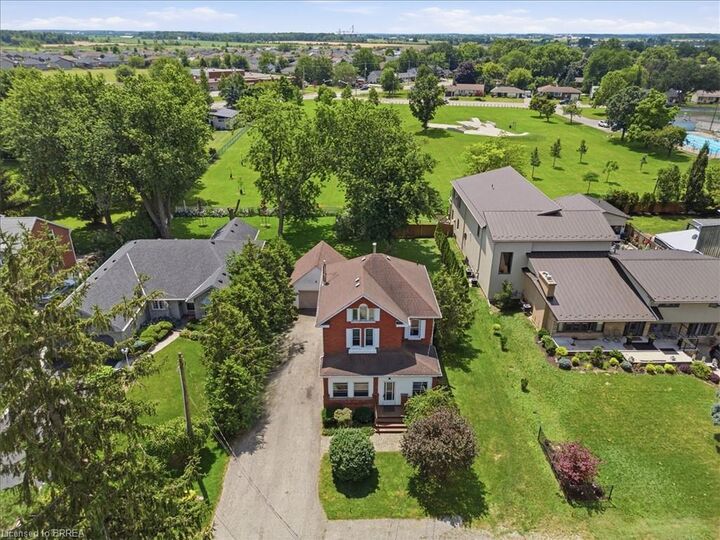
Located on one of Hagersville's most sought-after streets, where homes rarely come to market. Welcome to 26 Church St E, a place where timeless character meets endless potential. This charming century home is rich with original character and ready for its next chapter. Offering over 1,800 square feet of living space, three bedrooms, and a detached garage, it's the perfect opportunity for someone with vision to restore its charm and make it truly their own. Set on a beautiful, tree-lined street and backing directly onto park green space, you'll enjoy a peaceful setting just minutes from schools, parks, the splash pad, sports courts, and all the amenities Hagersville has to offer. Whether you're dreaming of restoring a historic home or creating something uniquely yours, this is a rare opportunity in an exceptional location.
MLS®:
40849457
40849457
Les impôts
$3,195
$3,195
Catégorie
Single-Family Home
Single-Family Home
Année de Construction
1899
1899
Ville
Haldimand County
Haldimand County
Listed By
Sanaz Jewell, Re/Max Escarpment Realty Inc.
Source
ITSO
Dernière vérification Juil 21 2026 à 10:12 PM GMT+0000
ITSO
Dernière vérification Juil 21 2026 à 10:12 PM GMT+0000
Détails sur les salles de bains
- Salle de bains: 1
- Salle d’eau: 1
Caractéristiques Intérieures
- Dryer
- Refrigerator
- Stove
- Washer
- Ceiling Fan(s)
- Windows: Window Coverings
Informations sur le lot
- Park
- Schools
- Urban
- Shopping Nearby
- Quiet Area
- Playground Nearby
Chauffage et refroidissement
- Gas Hot Water
- Radiator
- Window Unit(s)
Informations sur les sous-sols
- Crawl Space
- Unfinished
Caractéristiques extérieures
- Toit: Shingle
Informations sur les services publics
- Sewer: Sewer (Municipal)
Informations sur les écoles
- Elementary School: Hagersville Elementary School
- High School: Hagersville Secondary School
Garage
- Garage
Stationnement
- Detached Garage
- Total: 7
Étages
- 2
Surface Habitable
- 1,840 pi. ca.
Lieu
Disclaimer: Listing content protected by copyright and licensed by Information Technology Systems Ontario: Data last updated: 7/21/26 15:12

