494 Concession 14 Walpole Hagersville, ON N0A 1H0
Inscription par: ITSO / Listed By: Re/Max Twin City Realty Inc

  494 Concession 14 Walpole Hagersville, ON N0A 1H0

En vigueur
334 900 $ (CAD)
3
CAC
1
SDB
1 559
PI. CA.

Description

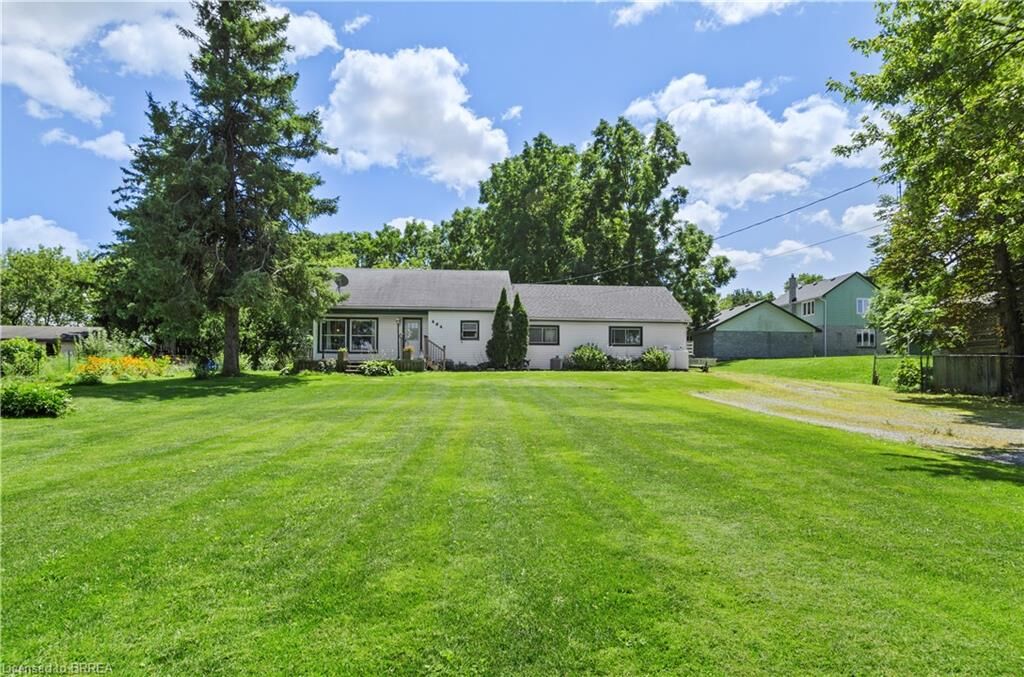
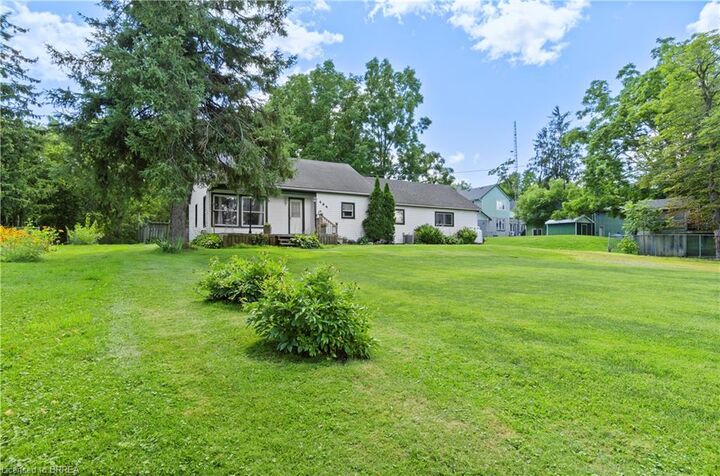
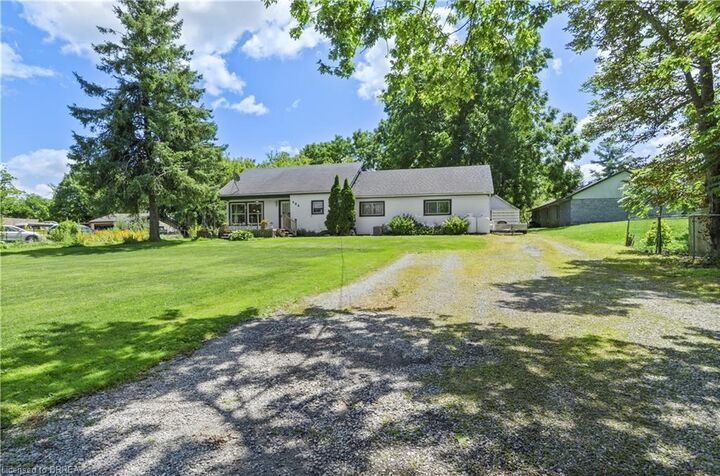
Welcome to peaceful country living just minutes from Hagersville! Nestled in the quiet community of Springvale, this well-maintained home offers the perfect blend of rural charm and everyday convenience. Set on a spacious property surrounded by mature trees and open skies, you'll enjoy the privacy and tranquility of country life while remaining close to schools, shopping, and amenities. Inside, you'll find bright, inviting living spaces filled with natural light, a functional layout ideal for families, and generously sized bedrooms designed for comfort. The spacious eat-in kitchen and dining area provide the perfect setting for family meals and entertaining, while patio doors lead to the backyard, creating a seamless indoor-outdoor lifestyle. Outside, there's plenty of room to relax, garden, or simply enjoy the peaceful surroundings. Whether you're looking for your first home, a place to raise a family, or a quiet retreat from the city, this property offers incredible value in a sought-after rural location. Conveniently located just minutes to Hagersville, with easy access to Caledonia, Dunnville, Hamilton, and Highway 6, this is country living without compromise. Don't miss your opportunity to own this beautiful Springvale property—book your private showing today!

MLS®:
40853173
Les impôts
$2,610
Surface Terrain
0.33 acres
Catégorie
Single-Family Home
Ville
Haldimand County

Listed By

Adam Marshall, Re/Max Twin City Realty Inc
Source
ITSO
Dernière vérification Août 5 2026 à 3:41 AM GMT+0000
Détails sur les salles de bains
  • Salle de bains: 1
Caractéristiques Intérieures
  • Water Heater
Informations sur le lot
  • Rural
  • Quiet Area
  • Ample Parking
Chauffage et refroidissement
  • Propane
  • Central Air
Informations sur les sous-sols
  • Unfinished
  • Partial
Caractéristiques extérieures
  • Toit: Asphalt Shing
Informations sur les services publics
  • Sewer: Septic Tank
Garage
  • Garage
Stationnement
  • Detached Garage
  • Total: 9
Étages
  • 1
Surface Habitable
  • 1,559 pi. ca.
   
Calculer les temps de trajet jusqu'à cette propriété
 
Alimenté par INRIX MD Drive Time

Alimenté par Walk Score®
Disclaimer: Listing content protected by copyright and licensed by Information Technology Systems Ontario: Data last updated: 8/4/26 20:41

