

Inscription par: ITSO / Listed By: Re/Max Escarpment Realty Inc.
519 Concession 14 Walpole Road Hagersville, ON N0A 1H0
En vigueur (0 Jours)
639 858 $ (USD)
Description
MLS®:
40869248
40869248
Les impôts
$5,200
$5,200
Catégorie
Single-Family Home
Single-Family Home
Année de Construction
2024
2024
Style
Bungalow
Bungalow
Ville
Haldimand County
Haldimand County
Listed By
Danielle Connelly, Re/Max Escarpment Realty Inc.
Source
ITSO
Dernière vérification Oct 9 2026 à 8:23 PM GMT+0000
ITSO
Dernière vérification Oct 9 2026 à 8:23 PM GMT+0000
Détails sur les salles de bains
- Salles de bains: 3
Caractéristiques Intérieures
- Auto Garage Door Remote(s)
- Air Exchanger
- Laundry: In-Suite
- Laundry: Main Level
Informations sur le lot
- Rectangular
- Rural
- Schools
- Quiet Area
Caractéristiques de la propriété
- Foundation: Poured Concrete
Chauffage et refroidissement
- Forced Air-Propane
- Central Air
Informations sur les sous-sols
- Full
- Finished
Caractéristiques extérieures
- Toit: Asphalt Shing
Informations sur les services publics
- Sewer: Septic Tank
Garage
- Attached Garage
Stationnement
- Attached Garage
- Total: 6
Étages
- 1
Surface Habitable
- 1,528 pi. ca.
Lieu
Disclaimer: Listing content protected by copyright and licensed by Information Technology Systems Ontario: Data last updated: 10/9/26 13:23


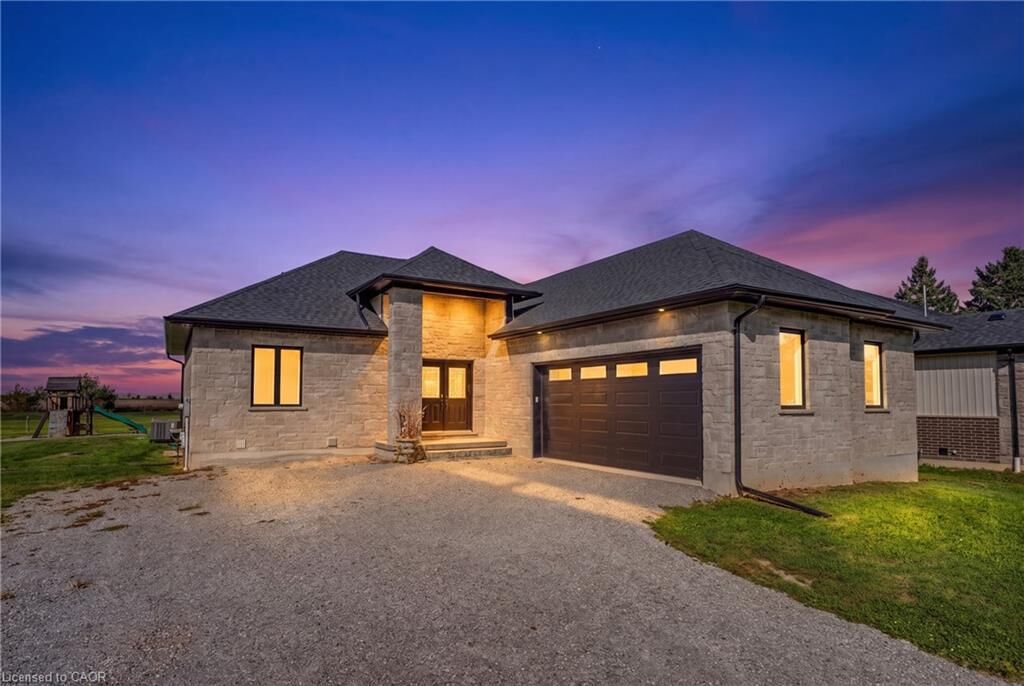
The bright, thoughtfully designed main floor features 9' ceilings, hardwood flooring, a stunning kitchen with custom Vanderscaff cabinetry and quartz countertops, spacious dining and living areas, and convenient main-floor laundry. The primary suite offers a generous walk-in closet and stylish ensuite with glass walk-in shower, while a second main-floor bedroom and full bathroom provide excellent flexibility.
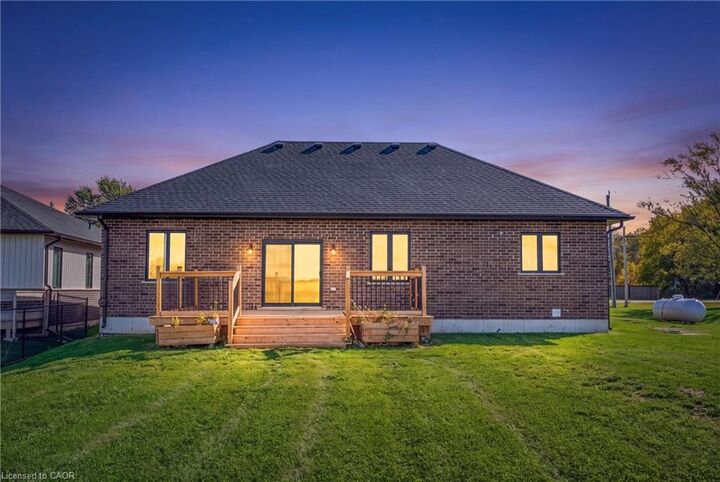
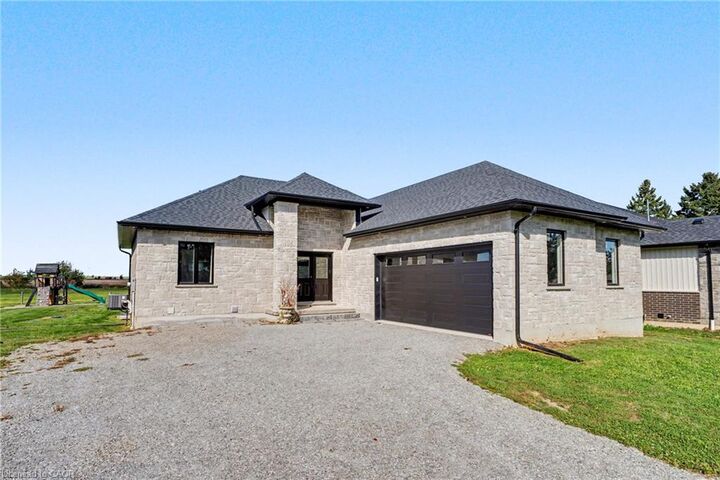
The fully finished lower level adds two additional bedrooms, a large recreation room and 3-piece bathroom—ideal for family, guests or additional living space. Outside, enjoy the stone and brick exterior, covered front porch, double attached garage, rear deck and expansive backyard surrounded by peaceful country views.
A beautifully appointed home offering space, privacy and small-town living, just a short drive to Hagersville, Simcoe and access to Highway 403.