

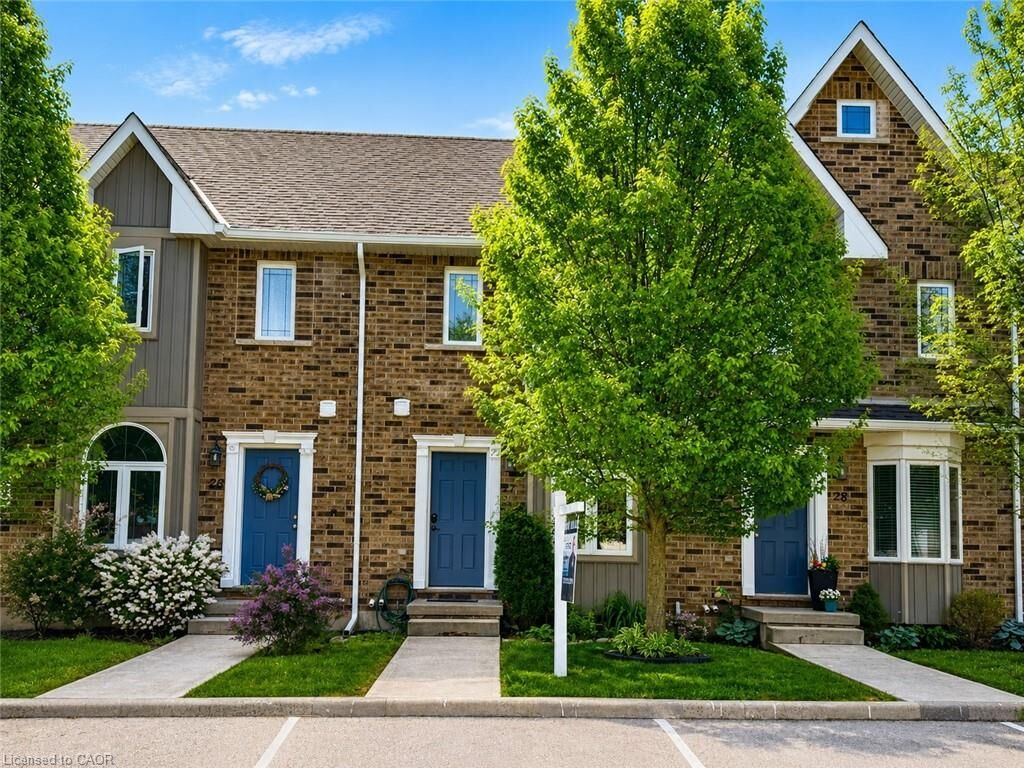
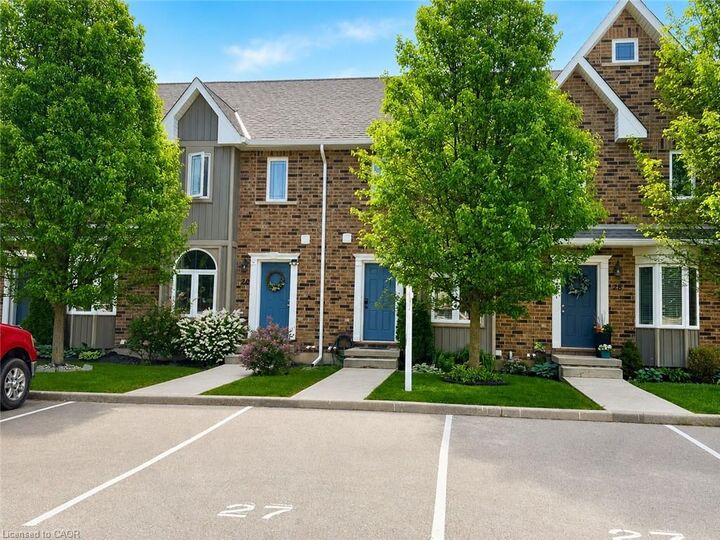
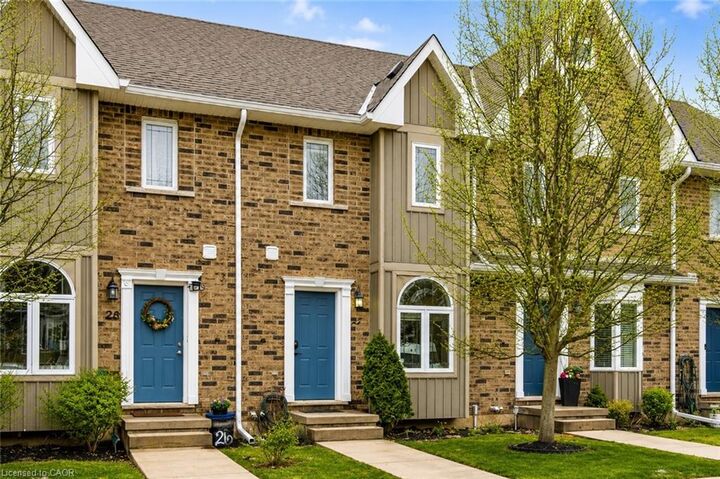
Inscription par: ITSO / Listed By: Keller Williams Complete Realty
68A Main Street N 27 Hagersville, ON N0A 1H0
En vigueur
469 900 $ (CAD)
Description
MLS®:
40853608
40853608
Les impôts
$2,555
$2,555
Catégorie
Townhouse
Townhouse
Année de Construction
2012
2012
Ville
Haldimand County
Haldimand County
Listed By
Jay Pichette, Keller Williams Complete Realty
Source
ITSO
Dernière vérification Août 5 2026 à 10:43 PM GMT+0000
ITSO
Dernière vérification Août 5 2026 à 10:43 PM GMT+0000
Détails sur les salles de bains
- Salle de bains: 1
- Salle d’eau: 1
Caractéristiques Intérieures
- Built-In Appliances
- Central Vacuum Roughed-In
- Water Heater
- Dishwasher
- Dryer
- Refrigerator
- Stove
- Washer
- Ceiling Fan(s)
- Windows: Window Coverings
- Laundry: In Basement
- Built-In Microwave
Informations sur le lot
- Rectangular
- Near Golf Course
- Park
- Rec./Community Centre
- Schools
- Urban
- Highway Access
- School Bus Route
- Shopping Nearby
- Open Spaces
- Quiet Area
- Place of Worship
- Playground Nearby
- Trails
- Ample Parking
- Hospital
- Library
Caractéristiques de la propriété
- Foundation: Poured Concrete
Chauffage et refroidissement
- Forced Air
- Natural Gas
- Central Air
Informations sur les sous-sols
- Full
- Partially Finished
- Sump Pump
Informations sur le condo
- Frais: $259/Monthly
Caractéristiques extérieures
- Toit: Asphalt Shing
Informations sur les services publics
- Utilities: Cell Service, High Speed Internet Avail, Electricity Connected, Natural Gas Connected, Garbage/Sanitary Collection, Cable Available, Recycling Pickup, Street Lights
- Sewer: Sewer (Municipal)
Informations sur les écoles
- Elementary School: Hagersville Elementary; Saint Mary Catholic
- High School: Hagersville Secondary
Stationnement
- Asphalt
- Total: 2
- Assigned
Étages
- 2
Surface Habitable
- 1,008 pi. ca.
Lieu
Disclaimer: Listing content protected by copyright and licensed by Information Technology Systems Ontario: Data last updated: 8/5/26 15:43


spaces, setting it apart from others in the complex. Low-maintenance living is made easy with snow removal and lawn care included. Conveniently located within walking distance to parks, sports arena, library, and the new Hagersville Active Living Centre, and just minutes to all amenities Hagersville has to offer. A fantastic opportunity to own a stylish, low-maintenance home in a welcoming community — just move in and enjoy!