

Inscription par: PropTX - IDX / Listed By: Re/Max Real Estate Centre Inc.
54 Argyle Street S 1 Haldimand, ON N3W 1H9
En vigueur
371 123 $ (USD)
HORAIRES DES PORTES OUVERTES
-
OUVERTESSam, Sep 262:00 pm - 4:00 pm
-
OUVERTESDim, Sep 272:00 pm - 4:00 pm

Description
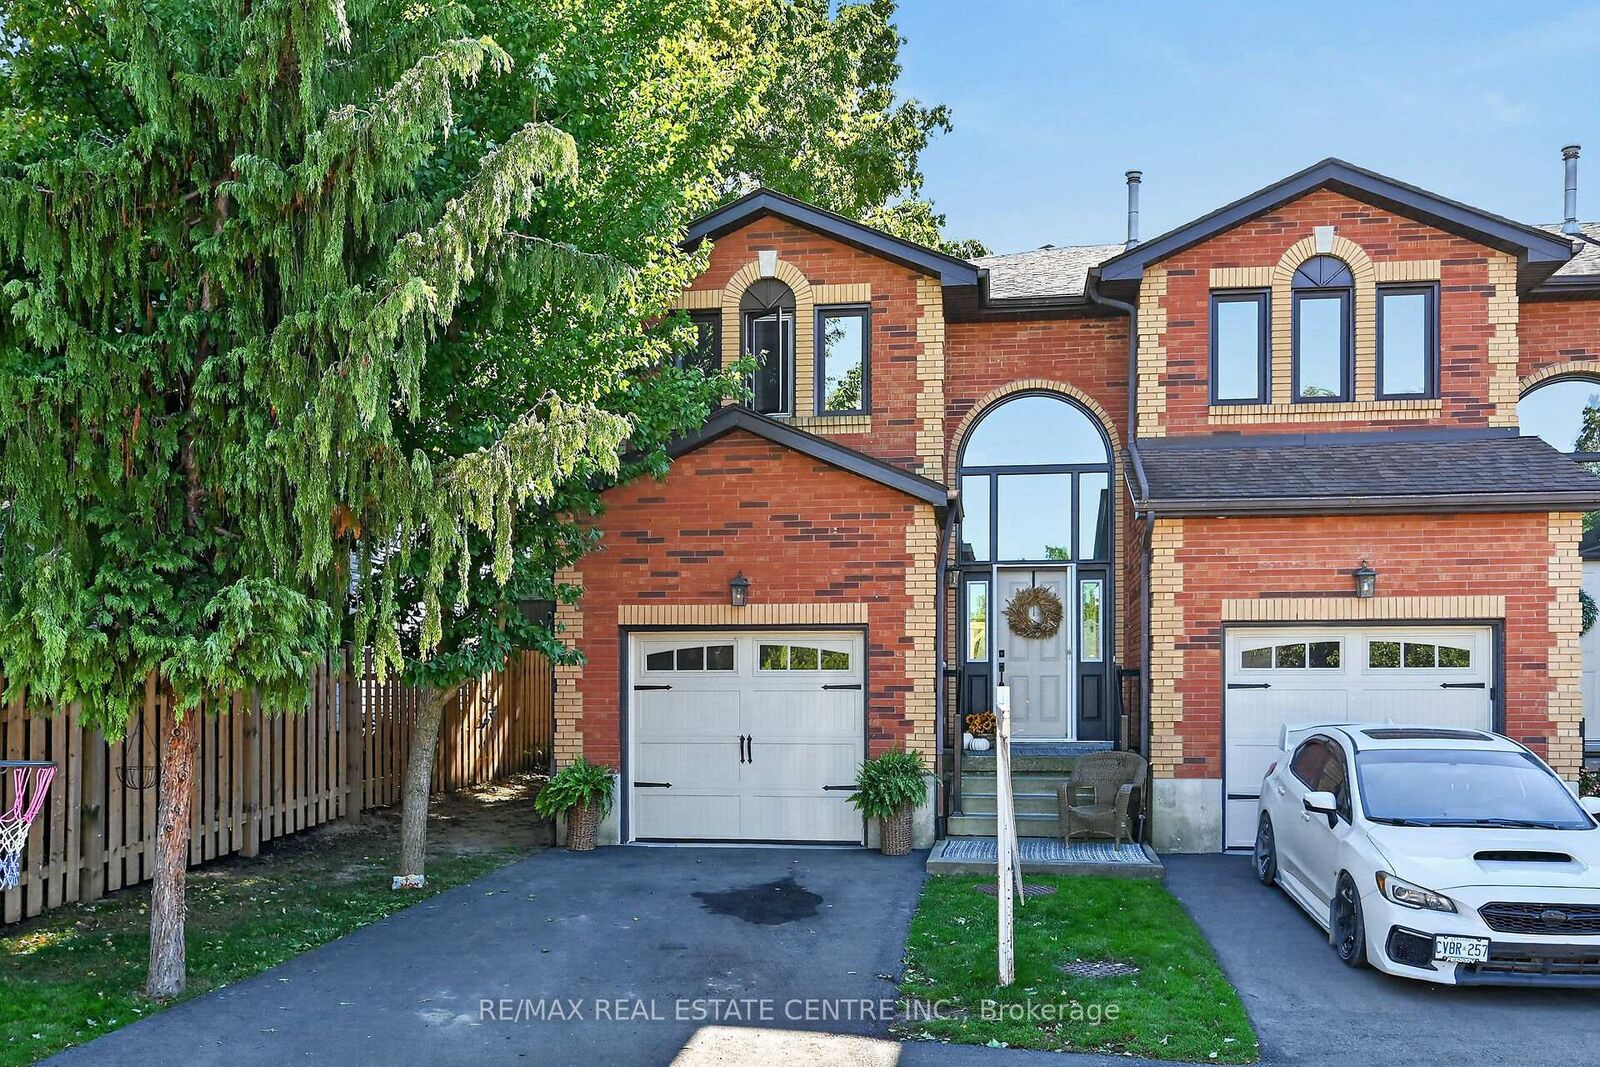
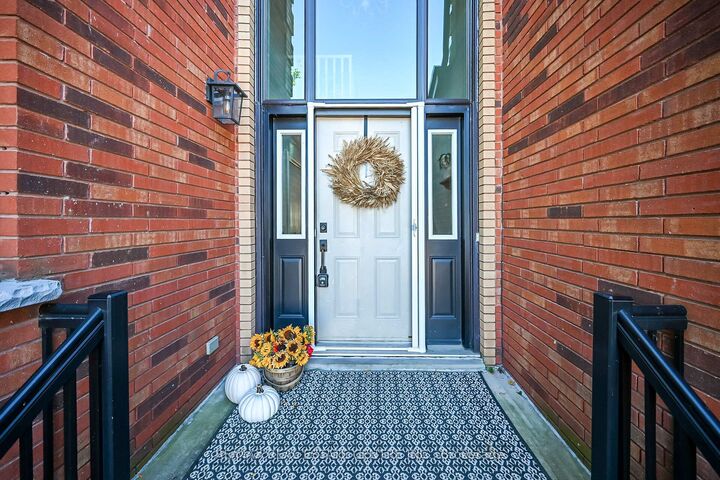
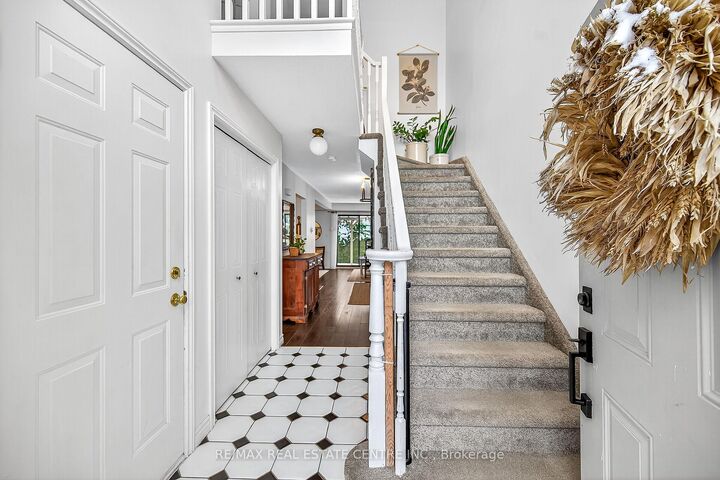
Welcome to 54 Argyle Street S, Unit #1-a spacious end-unit 1,841 sq. ft. townhome offering comfortable, low-maintenance living in the heart of Caledonia. The bright main floor features an easy, open flow with hardwood flooring, a generous dining area and a welcoming living room anchored by a cozy gas fireplace. The white kitchen offers plenty of cabinetry and counter space, while a convenient main-floor powder room completes the level. Upstairs you'll find 3 well-sized bedrooms and a full bath, including a spacious primary bedroom with plenty of natural light. The full unfinished basement provides excellent storage, laundry and future potential, while the attached garage, private driveway and 2-car parking add everyday convenience. Out back, enjoy your own private outdoor space-without the maintenance of a large property. Set in the charming Grand River community of Caledonia, this home puts small-town living and everyday convenience together. Enjoy easy access to local shops, restaurants, schools, parks, trails and the Grand River, with Caledonia's walkable downtown nearby. Highway 6 provides a convenient connection to Hamilton, Hamilton International Airport and surrounding communities, making this a great option for commuters who want a quieter place to call home. Whether you're a first-time buyer, young family or downsizer, this is an opportunity to enjoy more space, an attached garage and a welcoming community-all at an approachable price point.
MLS®:
X13827876
X13827876
Les impôts
$2,793(2026)
$2,793(2026)
Catégorie
Condo
Condo
Style
2-Storey
2-Storey
Ville
Haldimand County
Haldimand County
Communauté
Haldimand
Haldimand
Listed By
Re/Max Real Estate Centre Inc.
Source
PropTX - IDX
Dernière vérification Sep 25 2026 à 6:14 PM GMT+0000
PropTX - IDX
Dernière vérification Sep 25 2026 à 6:14 PM GMT+0000
Détails sur les salles de bains
Caractéristiques Intérieures
- Other
Chauffage et refroidissement
- Forced Air
- Central Air
Informations sur les sous-sols
- Full
Informations sur le condo
- Frais: $388
Caractéristiques extérieures
- Brick
Informations sur les services publics
- Fuel: Gas
- Energy: Energy Certificate: No
Garage
- Attached
Stationnement
- Private
Étages
- 2
Lieu
Disclaimer: Copyright 2026 Toronto IDX. All rights reserved. This information is deemed reliable, but not guaranteed. The information being provided is for consumers’ personal, non-commercial use and may not be used for any purpose other than to identify prospective properties consumers may be interested in purchasing. Data last updated 9/25/26 11:14

