71 Sundin Drive Haldimand, ON N3W 0H3
Inscription par: PropTX - IDX / Listed By: Tfn Realty Inc.

  71 Sundin Drive Haldimand, ON N3W 0H3

En vigueur
2 213 $ (USD)
4
CAC
3
SDB
2000-2500
PI. CA.

Description

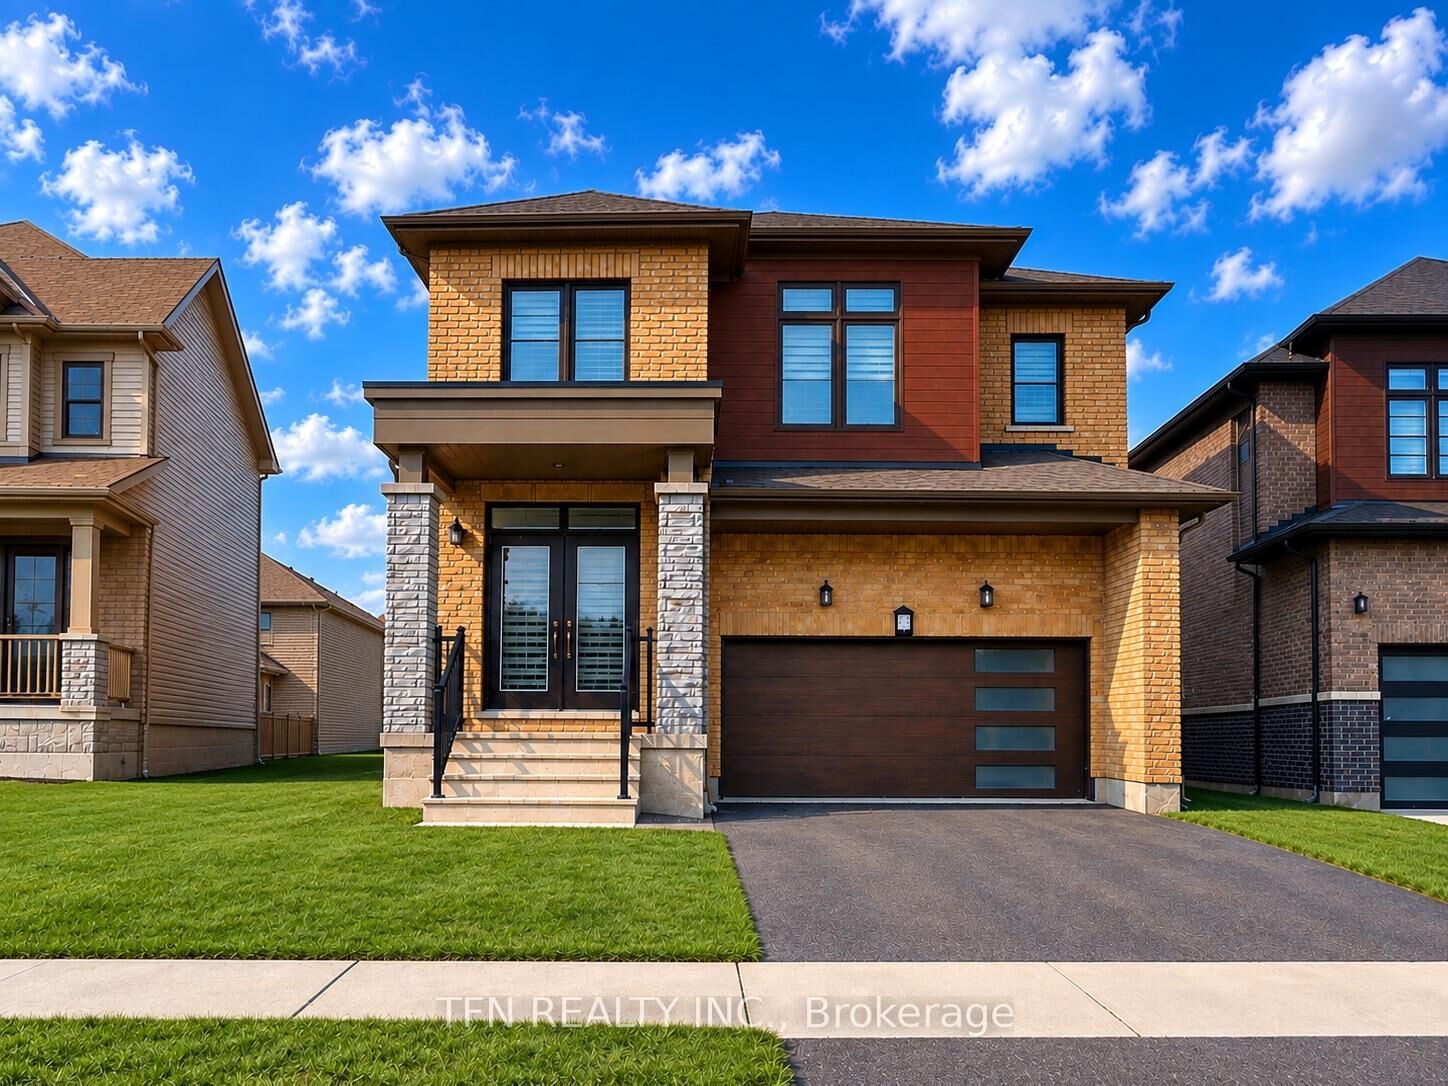
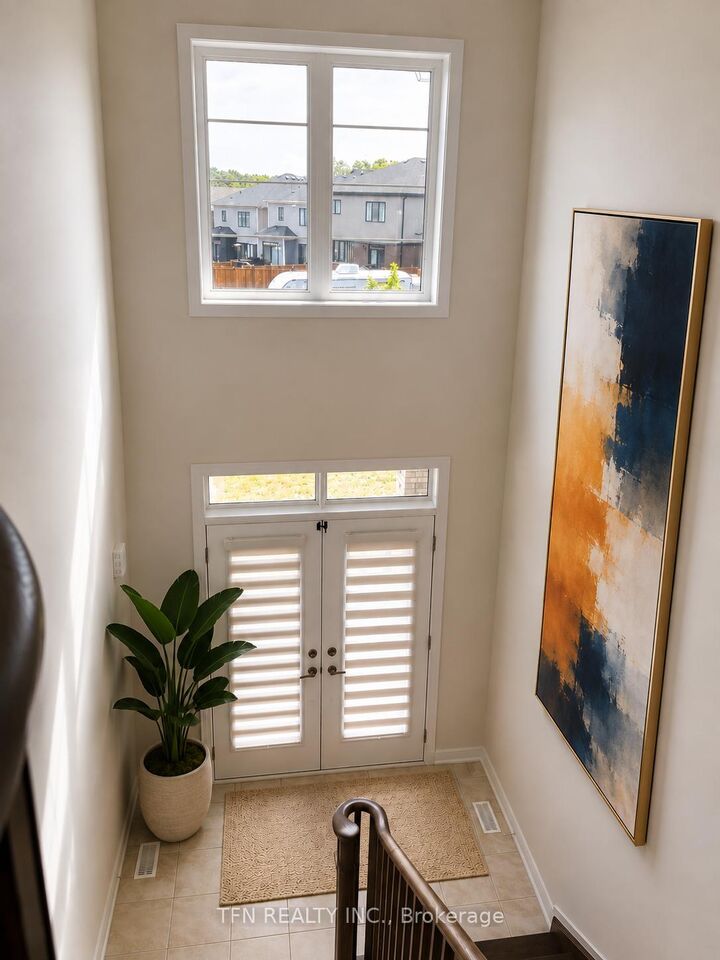
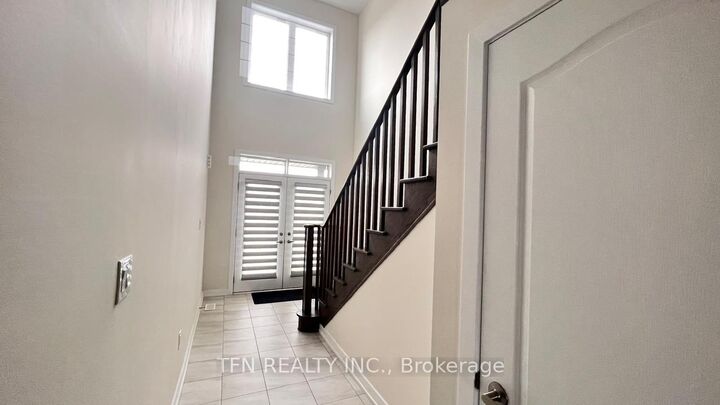
Welcome To Your New Home In The Highly Sought-After Empire Avalon Community! This Beautifully Presented, Freshly Painted, All-Brick Residence Offers An Exceptionally Spacious And Inviting Layout With 4 Generously Sized Bedrooms And 2.5 Bathrooms.Thoughtfully Designed For Both Comfort And Style, The Home Features Elegant Stained Hardwood Flooring, Soaring 9' Ceilings On The Main Level, A Beautiful Stained Oak Staircase, And Refined Finishes Throughout. The Spacious Interior Provides Plenty Of Room For Family Living, Entertaining, And Everyday Enjoyment.Step Outside To A Large Backyard Enhanced By An Extended Pie-Shaped Lot, Offering An Impressive Amount Of Outdoor Space For Entertaining, Relaxation, Children's Activities, Or Future Landscaping Possibilities. A Double-Car Garage Adds Further Convenience And Functionality.Enjoy The Peaceful Setting With A Community Park Just Steps Away, Along With A Proposed School And Recently Completed Strip Plaza Nearby. Convenient Access To Hwy 403, Hamilton Airport, Shopping, Schools, And Everyday Amenities Makes This An Ideal Place To Call Home.A Wonderful Opportunity To Own A Very Spacious, Elegant, And Well-Located Family Home In The Desirable Empire Avalon Community!

MLS®:
X13756062
Catégorie
Rental
Style
2-Storey
Ville
Haldimand County
Communauté
Haldimand

Listed By

Tfn Realty Inc.
Source
PropTX - IDX
Dernière vérification Sep 9 2026 à 7:44 PM GMT+0000
Détails sur les salles de bains
Caractéristiques Intérieures
  • Brick & Beam
Caractéristiques de la propriété
  • Foundation: Poured Concrete
Chauffage et refroidissement
  • Forced Air
  • Central Air
Informations sur les sous-sols
  • Full
  • Unfinished
Informations sur le pool
  • None
Caractéristiques extérieures
  • Brick
  • Toit: Asphalt Shingle
Informations sur les services publics
  • Sewer: Sewer
  • Fuel: Gas
  • Energy: Energy Certificate: No
Garage
  • Attached
Stationnement
  • Private Double
Étages
  • 2
   
Calculer les temps de trajet jusqu'à cette propriété
 
Alimenté par INRIX MD Drive Time

Alimenté par Walk Score®
Disclaimer: Copyright 2026 Toronto IDX. All rights reserved. This information is deemed reliable, but not guaranteed. The information being provided is for consumers’ personal, non-commercial use and may not be used for any purpose other than to identify prospective properties consumers may be interested in purchasing. Data last updated 9/9/26 12:44

