7205 Highway 3 N/A W Haldimand, ON N1A 2W1
Inscription par: PropTX - IDX / Listed By: Re/Max Escarpment Realty Inc.

  7205 Highway 3 N/A W Haldimand, ON N1A 2W1

En vigueur
684 900 $ (CAD)
3
CAC
1
SDB
1100-1500
PI. CA.

Description

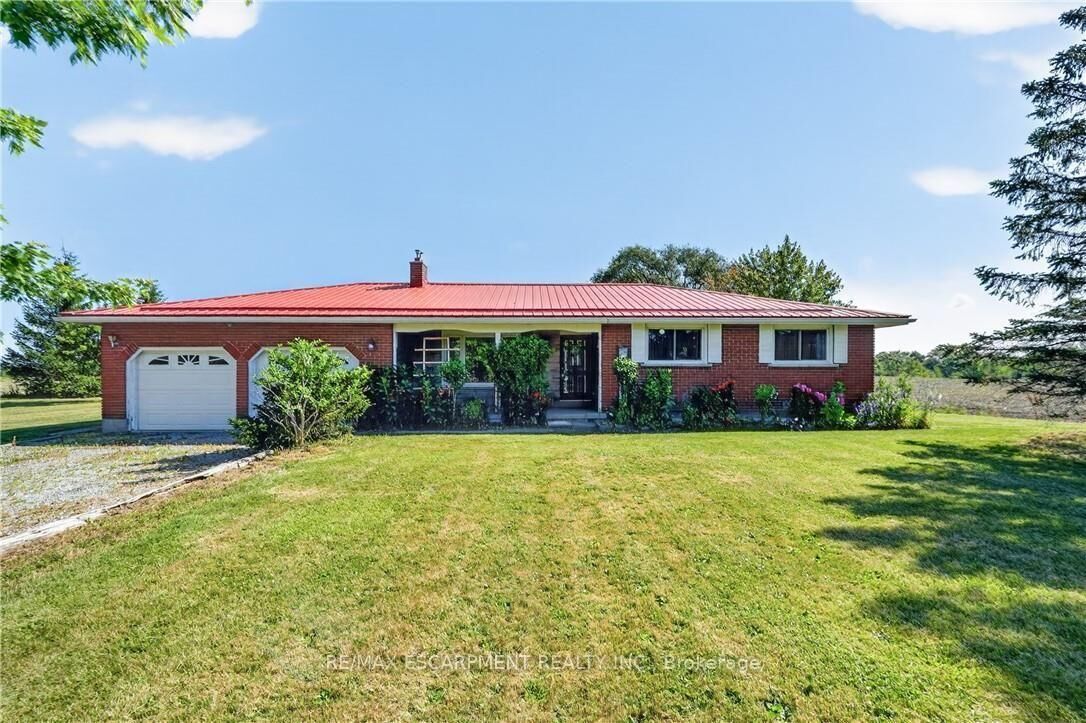
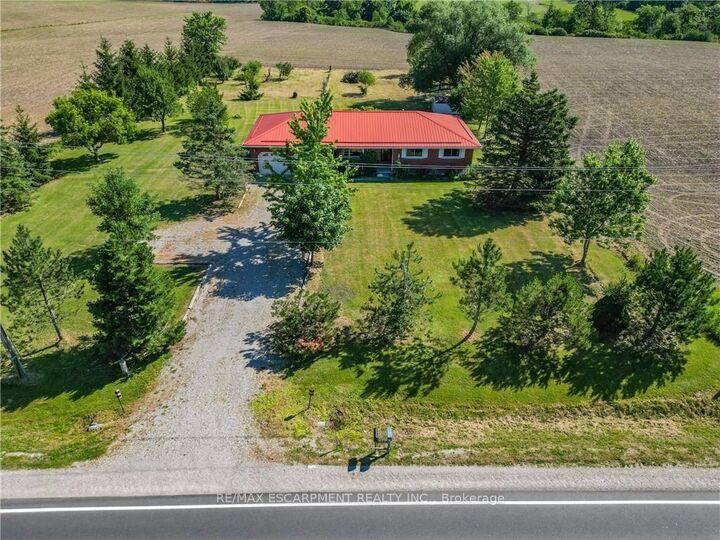
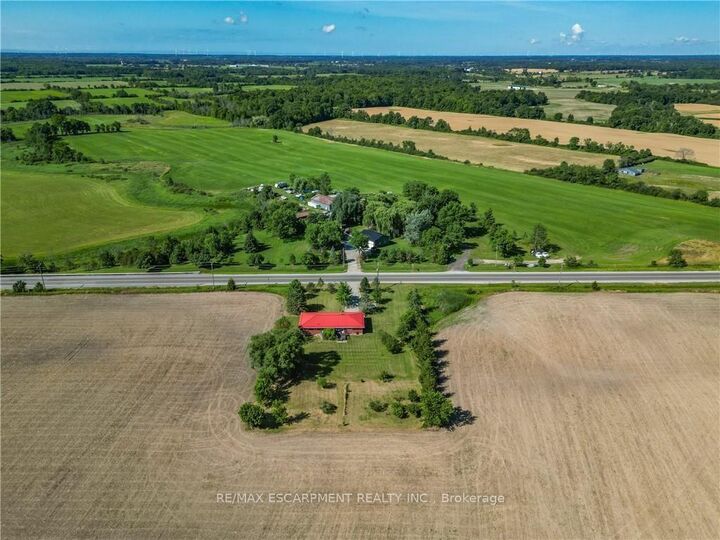
'Rock solid' all-brick 3 bedroom bungalow (1141sf) in the sough-after northern Dunnville area - near the village of Canborough - with effortless access to both Hamilton & Niagara. Set on a beautifully private, nearly one acre lot, with no immediate neighbours & sweeping rolling fields as your backdrop, this property offers the perfect blend of space & serenity. A welcoming covered front porch invites you inside to a generous living room anchored by a gas f/p with brick surround. Just beyond lies a well-defined dining area - with space for the entire family - and views of your back yard. The spacious kitchen has space for a breakfast table, lots of countertops, solid white cabinetry and is in above average condition. There is a laundry/mudroom combo at the rear of the house with two man doors to outside & direct access to the double car garage. The living quarters boasts 3 generous-sized bedrooms with carpeting - all served by a full 4pc bath. The basement is unfinished - a clean slate to add more living space or storage. The rear yard has a 12x24 deck overlooking large backyard with many mature trees & plenty of space to build your dream shop. Note: n/g forced air furnace, A/C, metal roof, vinyl windows, poured concrete foundation, septic, cistern, ++! Attractive to all buyer segments - young families, first time buyers, commuters, retirees, ++! Get away from the 'hustle & bustle' - time to live that peaceful country life you've always dreamed of!

MLS®:
X13543532
Les impôts
$3,698(2025)
Catégorie
Single-Family Home
Style
Bungalow
Vue
Clear, Pasture
Ville
Haldimand County
Communauté
Dunnville

Listed By

Re/Max Escarpment Realty Inc.
Source
PropTX - IDX
Dernière vérification Juil 11 2026 à 5:07 AM GMT+0000
Détails sur les salles de bains
Caractéristiques Intérieures
  • Sump Pump
  • Primary Bedroom - Main Floor
Caractéristiques de la propriété
  • Cheminée: Living Room
  • Cheminée: Natural Gas
  • Foundation: Poured Concrete
Chauffage et refroidissement
  • Forced Air
  • Central Air
Informations sur les sous-sols
  • Full
Informations sur le pool
  • None
Caractéristiques extérieures
  • Brick
  • Toit: Metal
Informations sur les services publics
  • Sewer: Septic
  • Fuel: Gas
  • Energy: Energy Certificate: No
Garage
  • Attached
Stationnement
  • Private Double
Étages
  • 1
   
Calculer les temps de trajet jusqu'à cette propriété
 
Alimenté par INRIX MD Drive Time

Alimenté par Walk Score®
Disclaimer: Copyright 2026 Toronto IDX. All rights reserved. This information is deemed reliable, but not guaranteed. The information being provided is for consumers’ personal, non-commercial use and may not be used for any purpose other than to identify prospective properties consumers may be interested in purchasing. Data last updated 7/10/26 22:07

