

Inscription par: PropTX - IDX / Listed By: Re/Max Garden City Realty Inc, Brokerage
782 North Shore Drive Haldimand, ON N1A 2W5
En vigueur
899 000 $ (CAD)
HORAIRES DES PORTES OUVERTES
-
OUVERTESDim, Juil 262:00 pm - 4:00 pm

Description
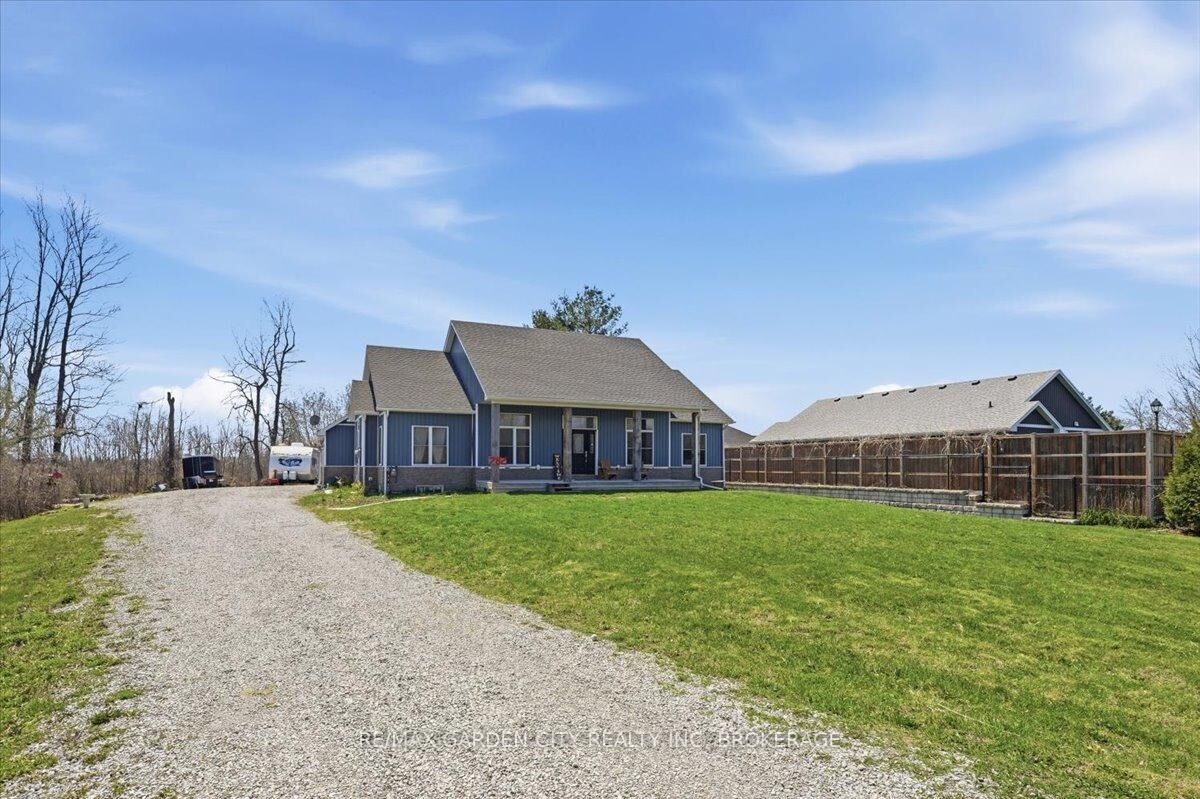
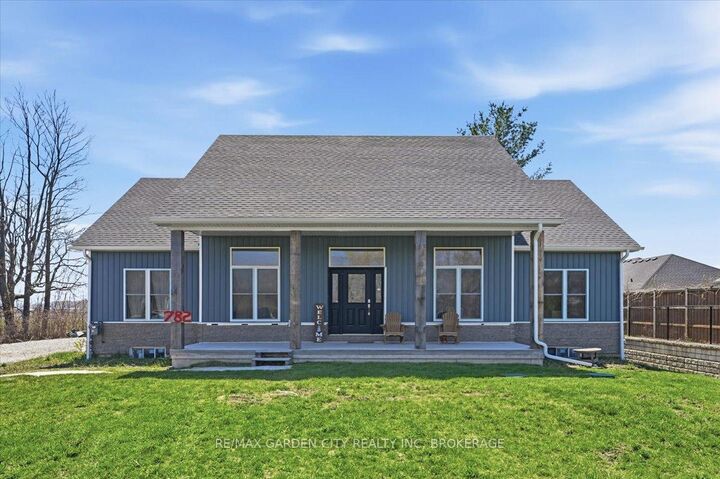
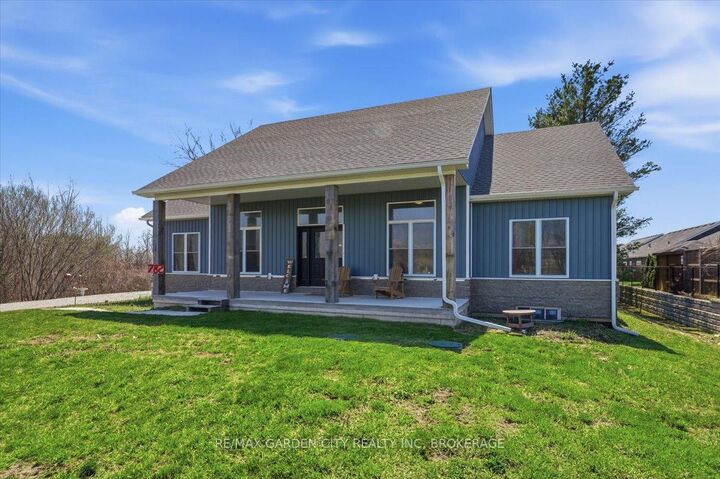
Room to grow, space to breathe, and privacy to enjoy-welcome to 782 North Shore Drive. Set on a generous 1.1-acre lot just outside the city limits, this newly built 2,179 sq. ft. custom bungalow is designed for families who need space for everyone-and everything. Step inside to a stunning great room featuring soaring vaulted ceilings and a wall of windows and doors that flood the space with natural light and open to a covered back patio-perfect for indoor-outdoor living. The bright, open-concept kitchen is the heart of the home, ideal for family meals and gatherings, complete with a dream walk-in pantry. Function meets convenience with a main floor laundry and mudroom offering inside access to the oversized double garage-plenty of room for vehicles, tools, and toys. The spacious primary suite is a true retreat, featuring a large walk-in closet, second closet, beautiful 4-piece ensuite, and direct access to the covered deck. Three additional bedrooms and another full 4-piece bath provide ample space for a growing family. The partially finished lower level adds even more flexibility with a 5th bedroom, high ceilings, and a walk-up to the garage-perfect for hobbyists, multi-generational living, or future expansion. Enjoy the peace and privacy of country living with the convenience of nearby amenities. This is where your next chapter begins.
MLS®:
X13586966
X13586966
Les impôts
$829(2026)
$829(2026)
Catégorie
Single-Family Home
Single-Family Home
Style
Bungalow
Bungalow
Vue
Trees/Woods
Trees/Woods
Ville
Haldimand County
Haldimand County
Communauté
Dunnville
Dunnville
Listed By
Re/Max Garden City Realty Inc, Brokerage
Source
PropTX - IDX
Dernière vérification Juil 21 2026 à 9:51 PM GMT+0000
PropTX - IDX
Dernière vérification Juil 21 2026 à 9:51 PM GMT+0000
Détails sur les salles de bains
Caractéristiques Intérieures
- Carpet Free
- In-Law Capability
Caractéristiques de la propriété
- Foundation: Concrete
- Foundation: Insulated Concrete Form
Chauffage et refroidissement
- Forced Air
- Central Air
Informations sur les sous-sols
- Unfinished
- Separate Entrance
Informations sur le pool
- None
Caractéristiques extérieures
- Brick Veneer
- Board & Batten
- Toit: Asphalt Shingle
Informations sur les services publics
- Sewer: Septic
- Fuel: Gas
- Energy: Energy Certificate: No
Garage
- Attached
Stationnement
- Rv/Truck
- Private Triple
Étages
- 1
Lieu
Disclaimer: Copyright 2026 Toronto IDX. All rights reserved. This information is deemed reliable, but not guaranteed. The information being provided is for consumers’ personal, non-commercial use and may not be used for any purpose other than to identify prospective properties consumers may be interested in purchasing. Data last updated 7/21/26 14:51

