8 Elite Crescent Haldimand, ON N3W 0L1
Inscription par: PropTX - IDX / Listed By: Lombard Group Real Estate Inc.

  8 Elite Crescent Haldimand, ON N3W 0L1

En vigueur
1 895 $ (USD)
3
CAC
3
SDB
1500-2000
PI. CA.

Description

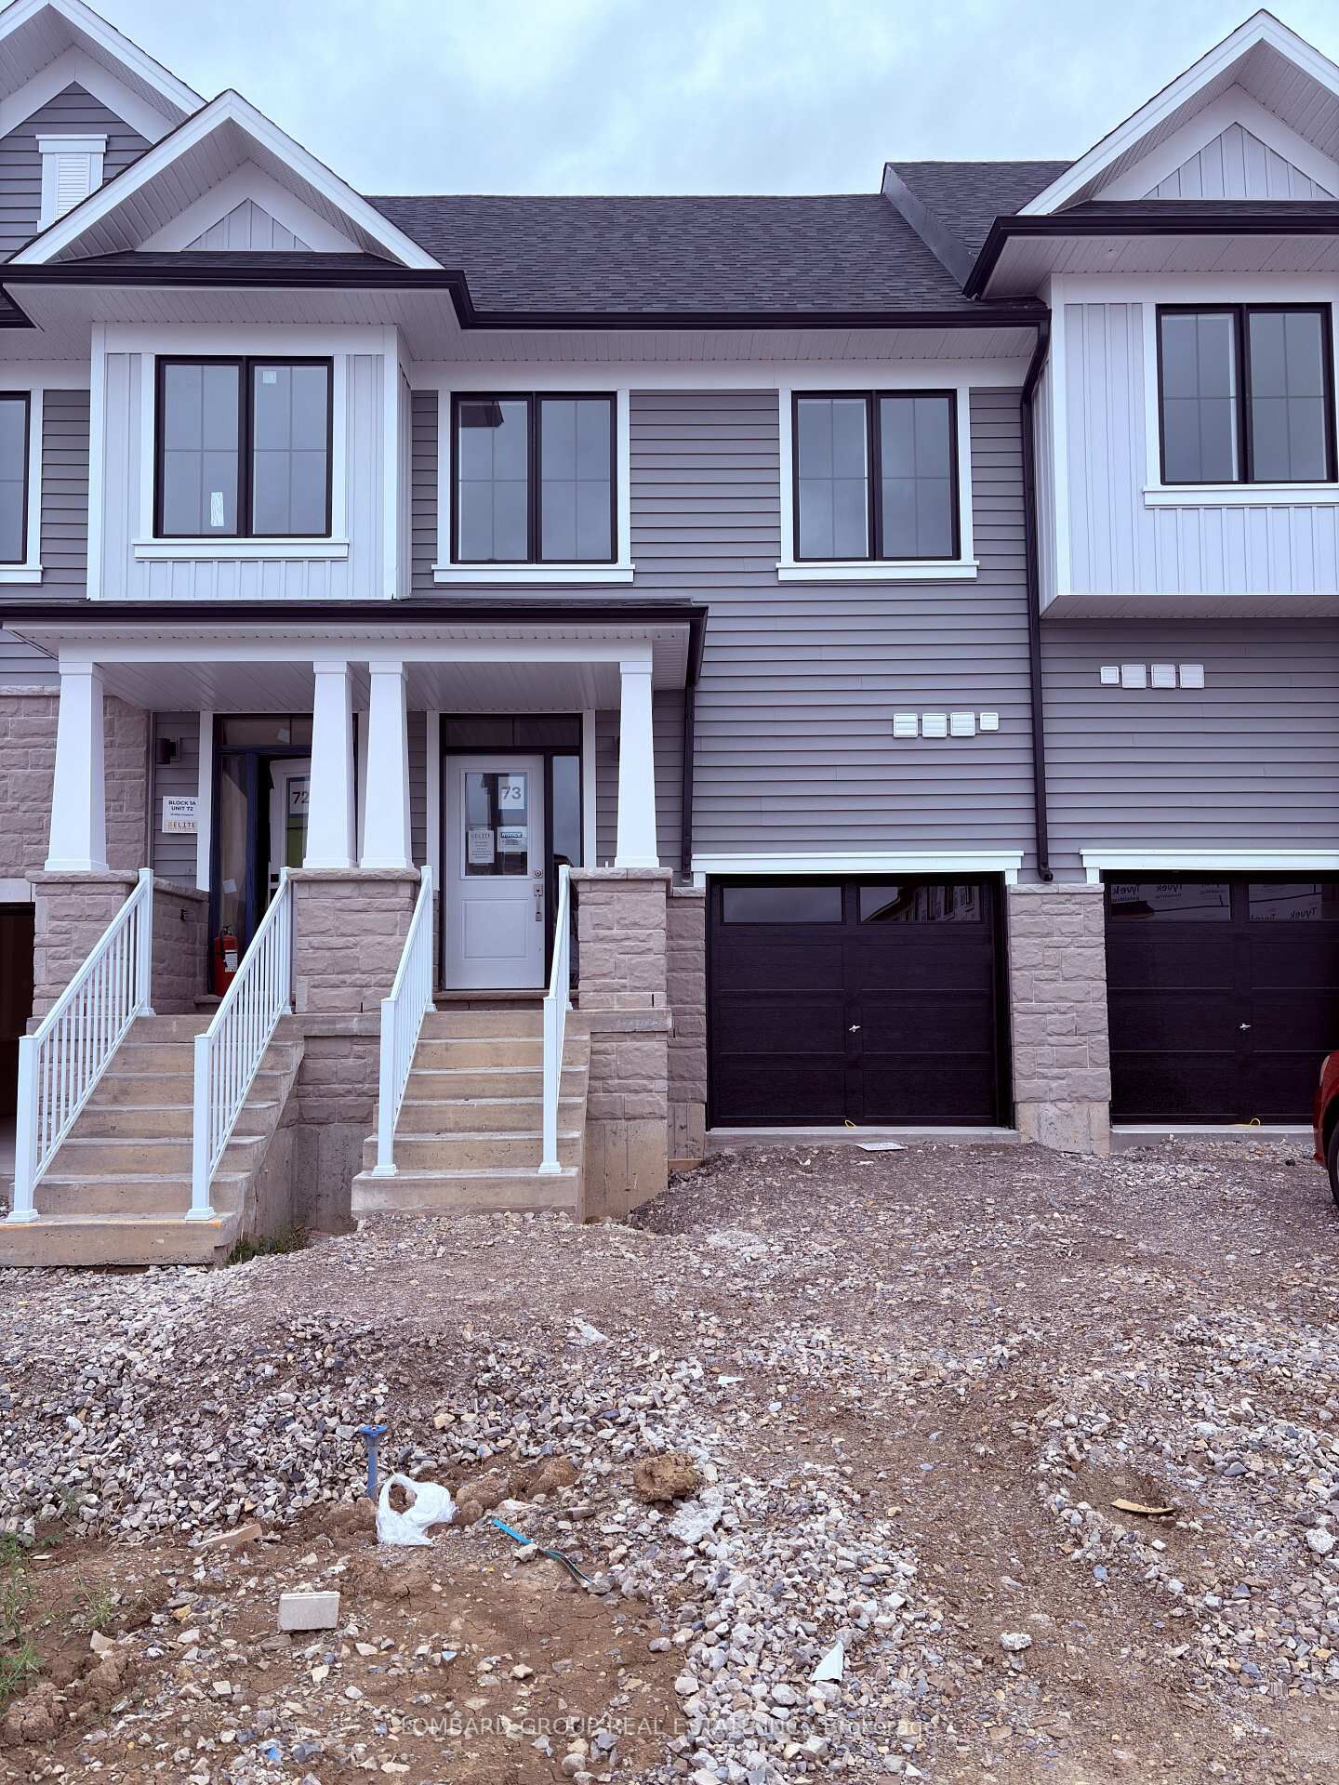
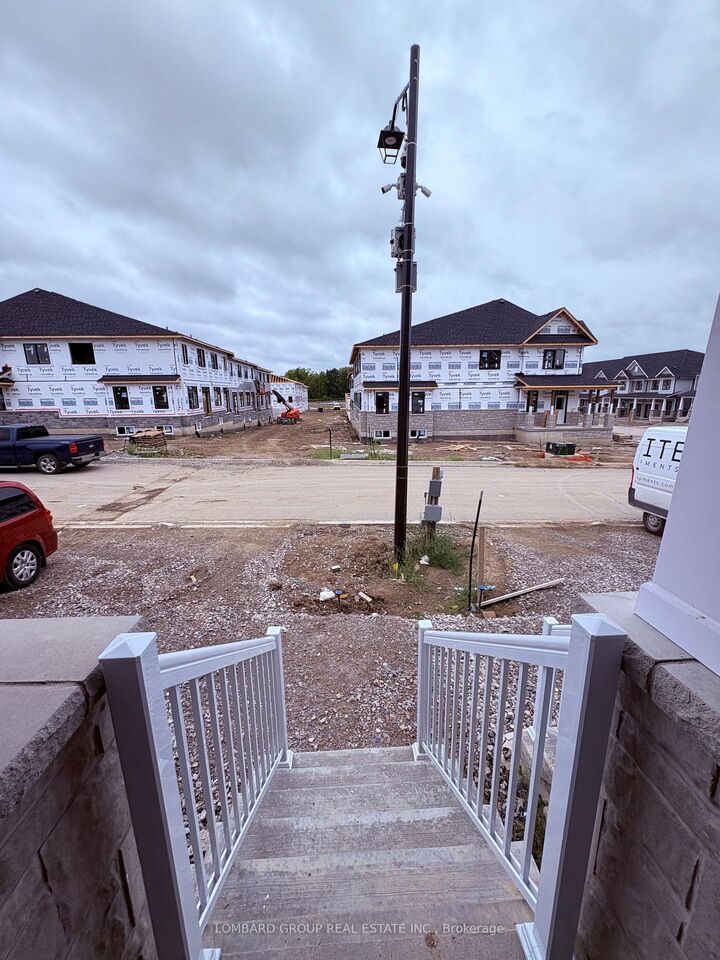
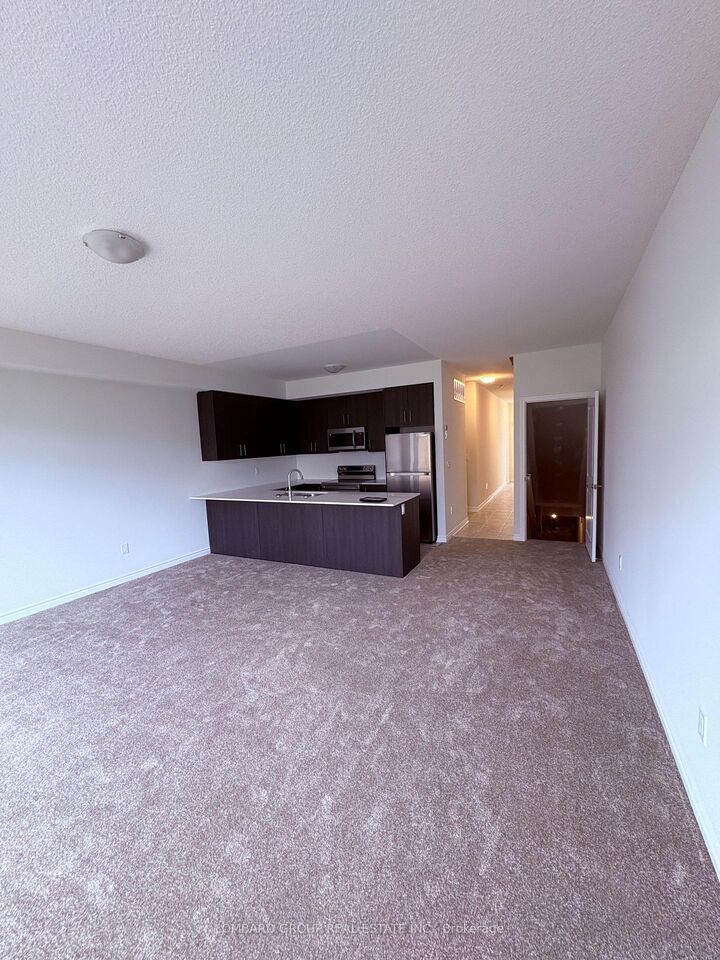
Welcome to the Riverside, a beautifully designed newly built home offering 1,677 sq. ft. of thoughtfully planned living space, featuring 3 bedrooms and 2.5 bathrooms. The open-concept main floor is bright and inviting, with 9-foot ceilings and a modern kitchen complete with a centre island, extended upper cabinetry, and quartz countertops. The spacious primary suite offers a private retreat with a walk-in closet and ensuite bathroom, while two additional bedrooms provide comfortable space for family and guests. Additional highlights include an attached single-car garage, quality carpet and underpad, and elegant all-oak stairs featuring oak stringers, treads, and risers. Thoughtful upgrades include non-frost exterior hose bibs, a convenient hot-water tap in the garage, and a backflow preventer valve designed to help reduce the risk of sewer backup from the main connection. With quality finishes, practical upgrades, and a well-designed layout throughout, The Riverside offers comfortable and modern living for today's family. You'll enjoy easy access to parks, walking trails, shopping, schools, and everyday amenities, including a brand-new public school just minutes away. Conveniently situated only 10-15 minutes from Hamilton and approximately 8 minutes to Hamilton International Airport, this exceptional townhome offers the perfect balance of modern living, convenience , and community.

MLS®:
X13850618
Catégorie
Rental
Style
2-Storey
Ville
Haldimand County
Communauté
Haldimand

Listed By

Lombard Group Real Estate Inc.
Source
PropTX - IDX
Dernière vérification Oct 1 2026 à 10:28 PM GMT+0000
Détails sur les salles de bains
Caractéristiques Intérieures
  • Water Heater
Caractéristiques de la propriété
  • Foundation: Concrete
Chauffage et refroidissement
  • Forced Air
  • Central Air
Informations sur les sous-sols
  • Unfinished
Informations sur le pool
  • None
Caractéristiques extérieures
  • Brick
  • Stone
  • Toit: Asphalt Shingle
Informations sur les services publics
  • Sewer: Sewer
  • Fuel: Gas
  • Energy: Energy Certificate: No
Garage
  • Attached
Stationnement
  • Private
  • Available
Étages
  • 2
   
Calculer les temps de trajet jusqu'à cette propriété
 
Alimenté par INRIX MD Drive Time

Alimenté par Walk Score®
Disclaimer: Copyright 2026 Toronto IDX. All rights reserved. This information is deemed reliable, but not guaranteed. The information being provided is for consumers’ personal, non-commercial use and may not be used for any purpose other than to identify prospective properties consumers may be interested in purchasing. Data last updated 10/1/26 15:28

