

Inscription par: PropTX - IDX / Listed By: eXp Realty
829 Port Maitland Road Haldimand, ON N1A 2W6
En vigueur
534 900 $ (CAD)
HORAIRES DES PORTES OUVERTES
-
OUVERTESDim, Oct 182:00 pm - 4:00 pm

Description
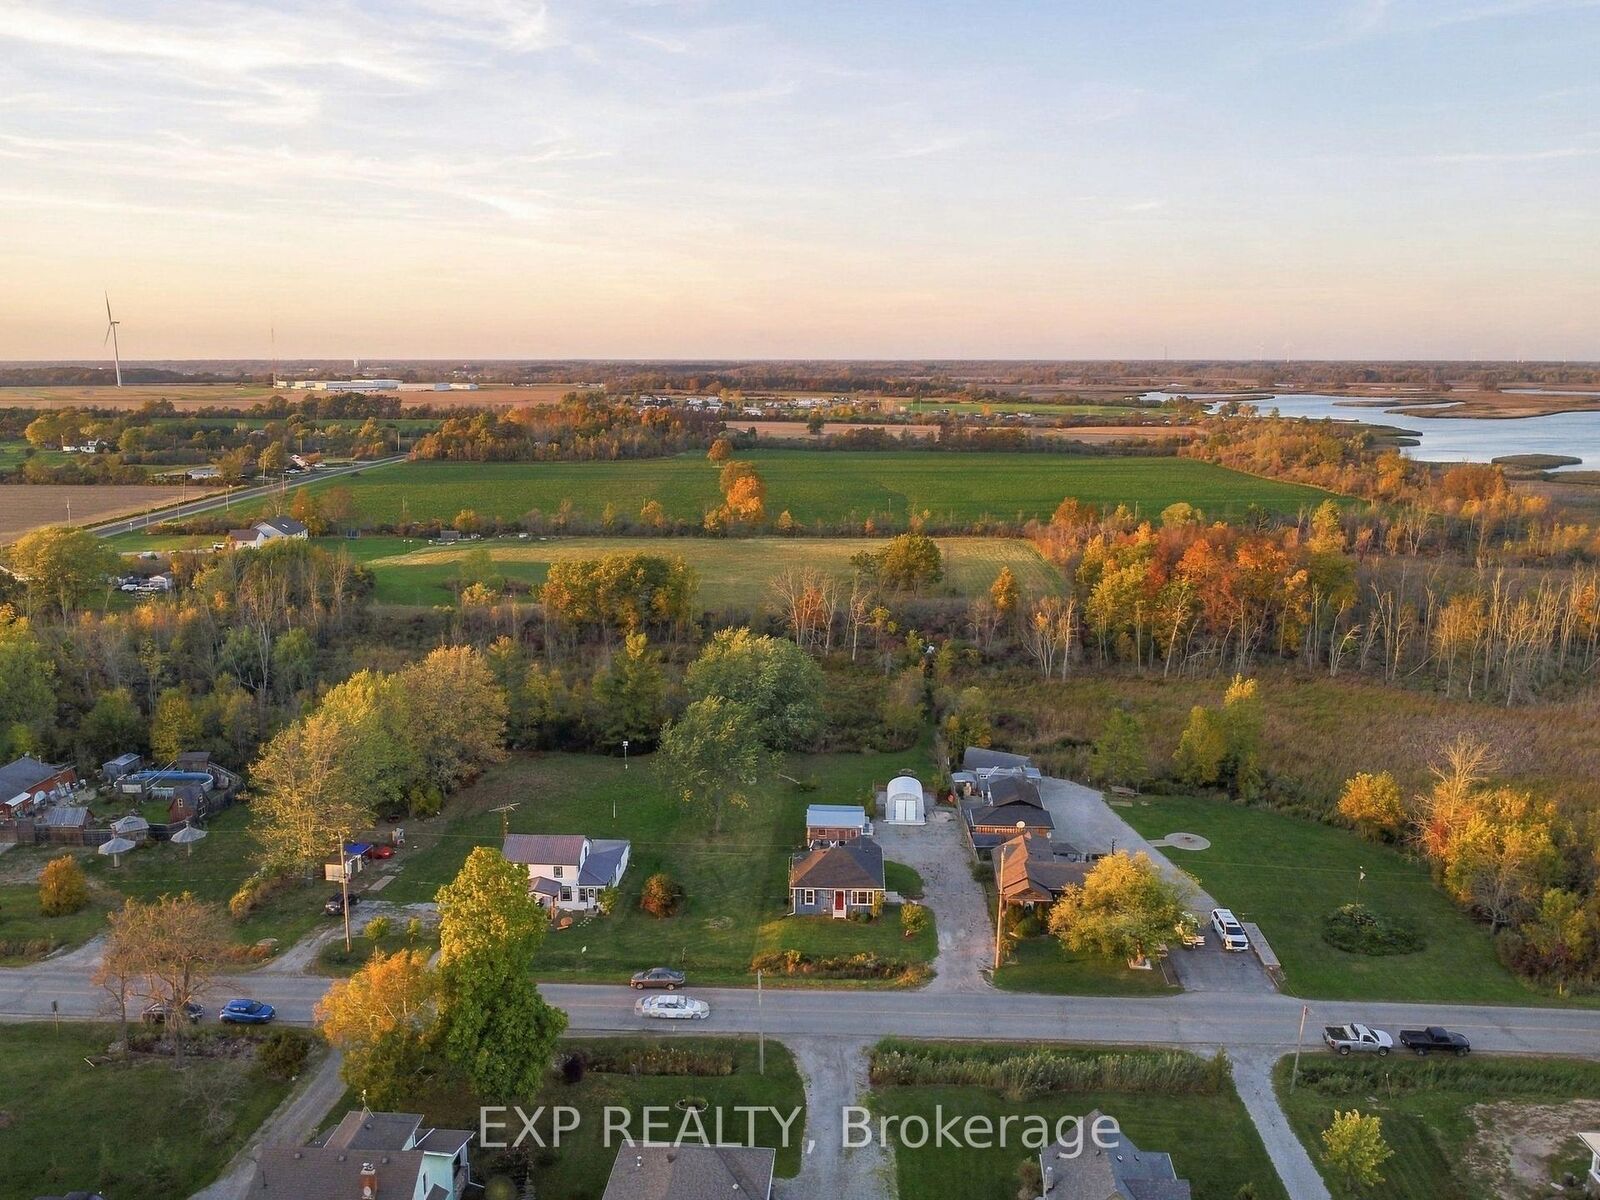
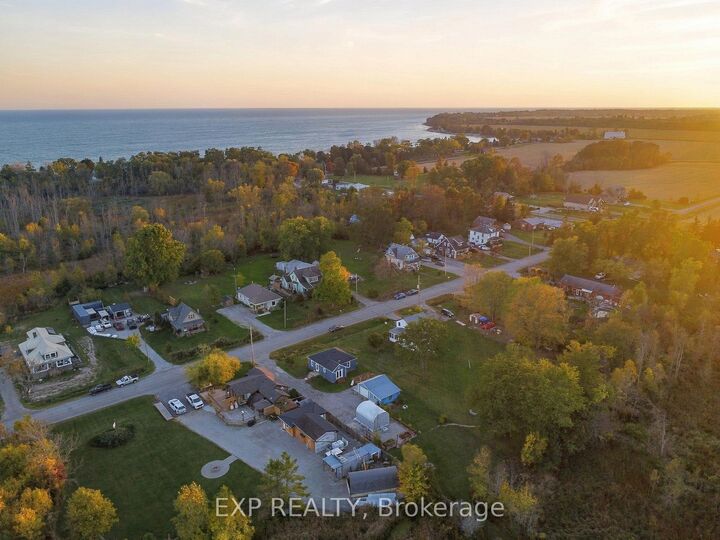
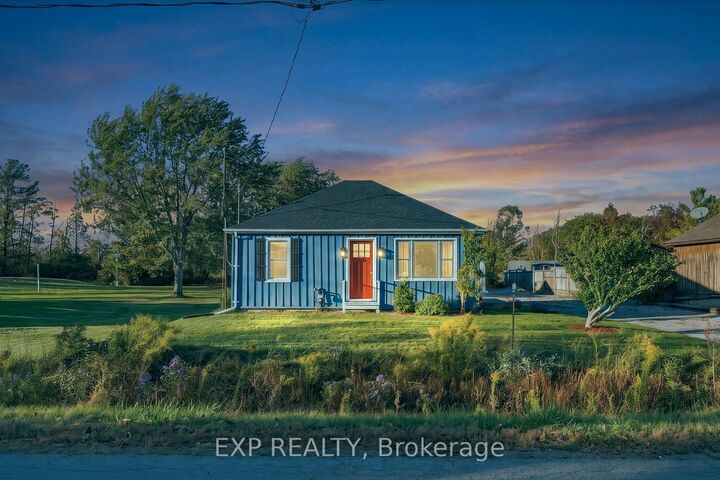
Country living on roughly 1.5 acres with no rear neighbours, just minutes from the Port Maitland pier and Lake Erie beaches. This updated 2-bedroom bungalow backs onto open natural land, with a private path leading from the backyard straight into it. Inside, the big jobs are done: new roof, new windows, new flooring, new central air, added insulation, a kitchen island with dishwasher, and fresh paint throughout (2026). The renovated basement level adds a rec room and den, giving you extra space to relax, work or host. Outside, a large detached outbuilding with heat and hydro is set up as a home gym on one side and a workshop on the other, and a steel storage building keeps tools and toys out of the weather. The site work is done too: stoned driveway with drainage, grading around the house, a battery backup on the sump pump, landscaping, and a gazebo and seating area tucked behind the workshop. A move-in-ready country home at a price that makes sense, whether you're a first-time buyer, downsizing, or finally trading the city for open sky.
MLS®:
X14082014
X14082014
Les impôts
$3,279(2026)
$3,279(2026)
Catégorie
Single-Family Home
Single-Family Home
Style
1 Storey/Apt
1 Storey/Apt
Ville
Haldimand County
Haldimand County
Communauté
Dunnville
Dunnville
Listed By
eXp Realty
Source
PropTX - IDX
Dernière vérification Oct 15 2026 à 11:37 PM GMT+0000
PropTX - IDX
Dernière vérification Oct 15 2026 à 11:37 PM GMT+0000
Détails sur les salles de bains
Caractéristiques Intérieures
- Sump Pump
- Water Heater Owned
- Other
Caractéristiques de la propriété
- Foundation: Concrete Block
Chauffage et refroidissement
- Forced Air
- Central Air
Informations sur les sous-sols
- Full
- Partially Finished
Informations sur le pool
- None
Caractéristiques extérieures
- Board & Batten
- Toit: Asphalt Shingle
Informations sur les services publics
- Sewer: Septic
- Fuel: Gas
- Energy: Energy Certificate: No
Garage
- Detached
Stationnement
- Private Double
Étages
- 1
Lieu
Disclaimer: Copyright 2026 Toronto IDX. All rights reserved. This information is deemed reliable, but not guaranteed. The information being provided is for consumers’ personal, non-commercial use and may not be used for any purpose other than to identify prospective properties consumers may be interested in purchasing. Data last updated 10/15/26 16:37

