26 Moultrey Crescent Halton Hills (Georgetown), ON L7G 4N5
Inscription par:  CREA / Royal Lepage Meadowtowne Realty

  26 Moultrey Crescent Halton Hills (Georgetown), ON L7G 4N5

En vigueur
688 188 $ (USD)
4
CAC
2
SDB

Description

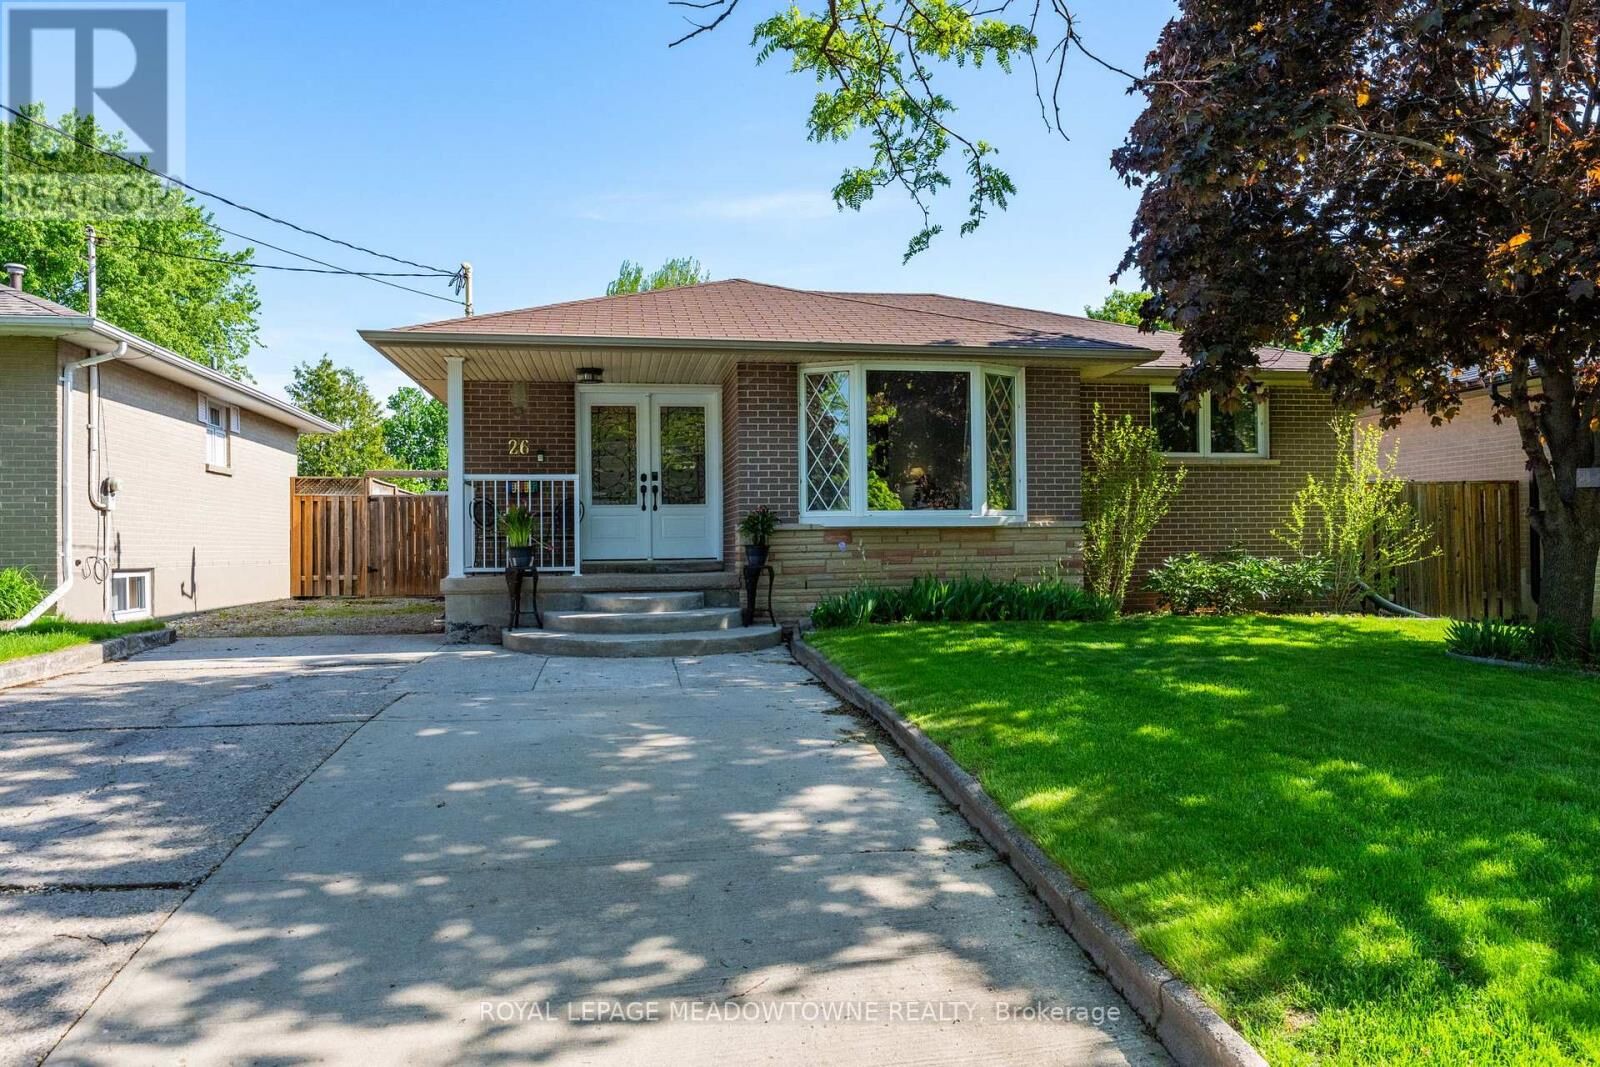
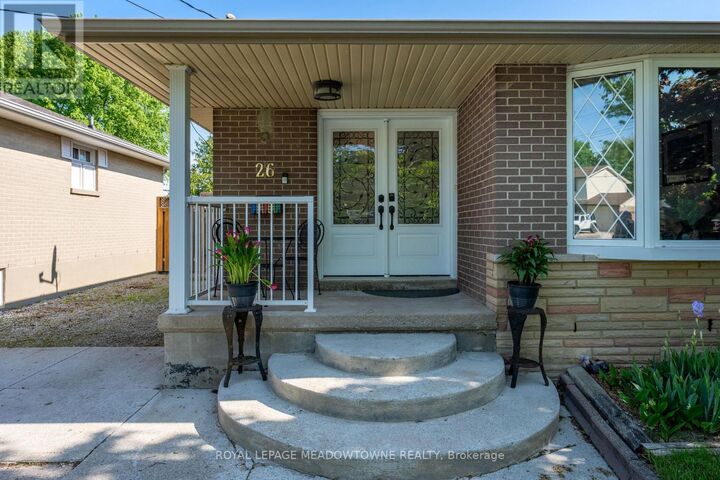
Welcome to 26 Moultrey Crescent, located in a quiet, family friend pocket of central Georgetown known for its large driveways, large lots and private yards. Moultrey Crescent is found within a five minute walk to both Public and Catholic elementary schools, the Georgetown Marketplace, restaurants and grocery shopping. This 3+1 bedroom, 2 bathroom bungalow has been extensively renovated and lovingly maintained. Immediately, from the time you pull into the driveway you're welcomed by beautiful gardens and a cozy front porch - perfect for that early morning coffee or after dinner nightcap. Once you enter the home, you'll find open an concept main living area with a family friendly flow. The entryway flows effortlessly through to the large eat-in kitchen, recently renovated with all newer appliances, a large living room with huge picture window and a walk-out to the oversized deck from the kitchen spanning the entire length of the back of the house offering easy 4-season entertaining. To the right is the private bedroom wing, offering 3 large bedrooms, a linen closet and stunning 4-piece bathroom with large soaker tub and rain shower. The basement has been thoughtfully finished with its own private entrance perfect for an in-law suite. The basement offers lots of extra living space with a private large bedroom, 3-piece renovated washroom with oversized shower and large rec room. Rough-ins for a second kitchen in the basement are present. Outside the private, fully-fenced backyard is an added bonus for all types of family - whether its space for the dogs or kids, you'll find family life effortlessly flows from inside to outside with this large yard featuring a built-in firepit, large deck, gardens and extended driveway allowing for extra vehicle storage. Additional features to highlight: New 2-stage high efficiency furnace and air conditioning unit (2015), all exterior doors have been updated (2010), roof shingles (2009), new fencing (2014) & newer windows. (id:41440)

MLS®:
W13212498
Les impôts
$4,478
Catégorie
Single-Family Home
Style
Bungalow
Ville
Regional Municipality of Halton

Listed By

Mike Krause, Royal Lepage Meadowtowne Realty
Source
CREA
Dernière vérification Mai 29 2026 à 7:20 PM GMT+0000
Détails sur les salles de bains
  • Salles de bains: 2
Caractéristiques Intérieures
  • Washer
  • Refrigerator
  • Dishwasher
  • Microwave
  • Gas Stove(s)
  • Dryer
  • Window Coverings
  • Water Softener
  • Blinds
Informations sur le lot
  • Carpet Free
Caractéristiques de la propriété
  • Foundation: Block
Chauffage et refroidissement
  • Forced Air
  • Natural Gas
  • Central Air Conditioning
Informations sur les sous-sols
  • Finished
  • Full
  • Separate Entrance
  • N/a
Planchers
  • Hardwood
  • Vinyl
Caractéristiques extérieures
  • Brick
Informations sur les services publics
  • Sewer: Sanitary Sewer
Stationnement
  • Total: 5
  • No Garage
Étages
  • 1
   
Calculer les temps de trajet jusqu'à cette propriété
 
Alimenté par INRIX MD Drive Time

Alimenté par Walk Score®
Disclaimer: REALTOR.CA The trademarks REALTOR®, REALTORS®, and the REALTOR® logo are controlled
by The Canadian Real Estate Association (CREA) and identify real estate professionals who are members of CREA. Listing Data Last Updated: 5/29/26 12:20

