27 Chantelay Crescent Halton Hills (Georgetown), ON L7G 4S5
Inscription par:  CREA / Your Home Today Realty Inc.

  27 Chantelay Crescent Halton Hills (Georgetown), ON L7G 4S5

En vigueur
1 811 141 $ (USD)
4
CAC
4
SDB

Description

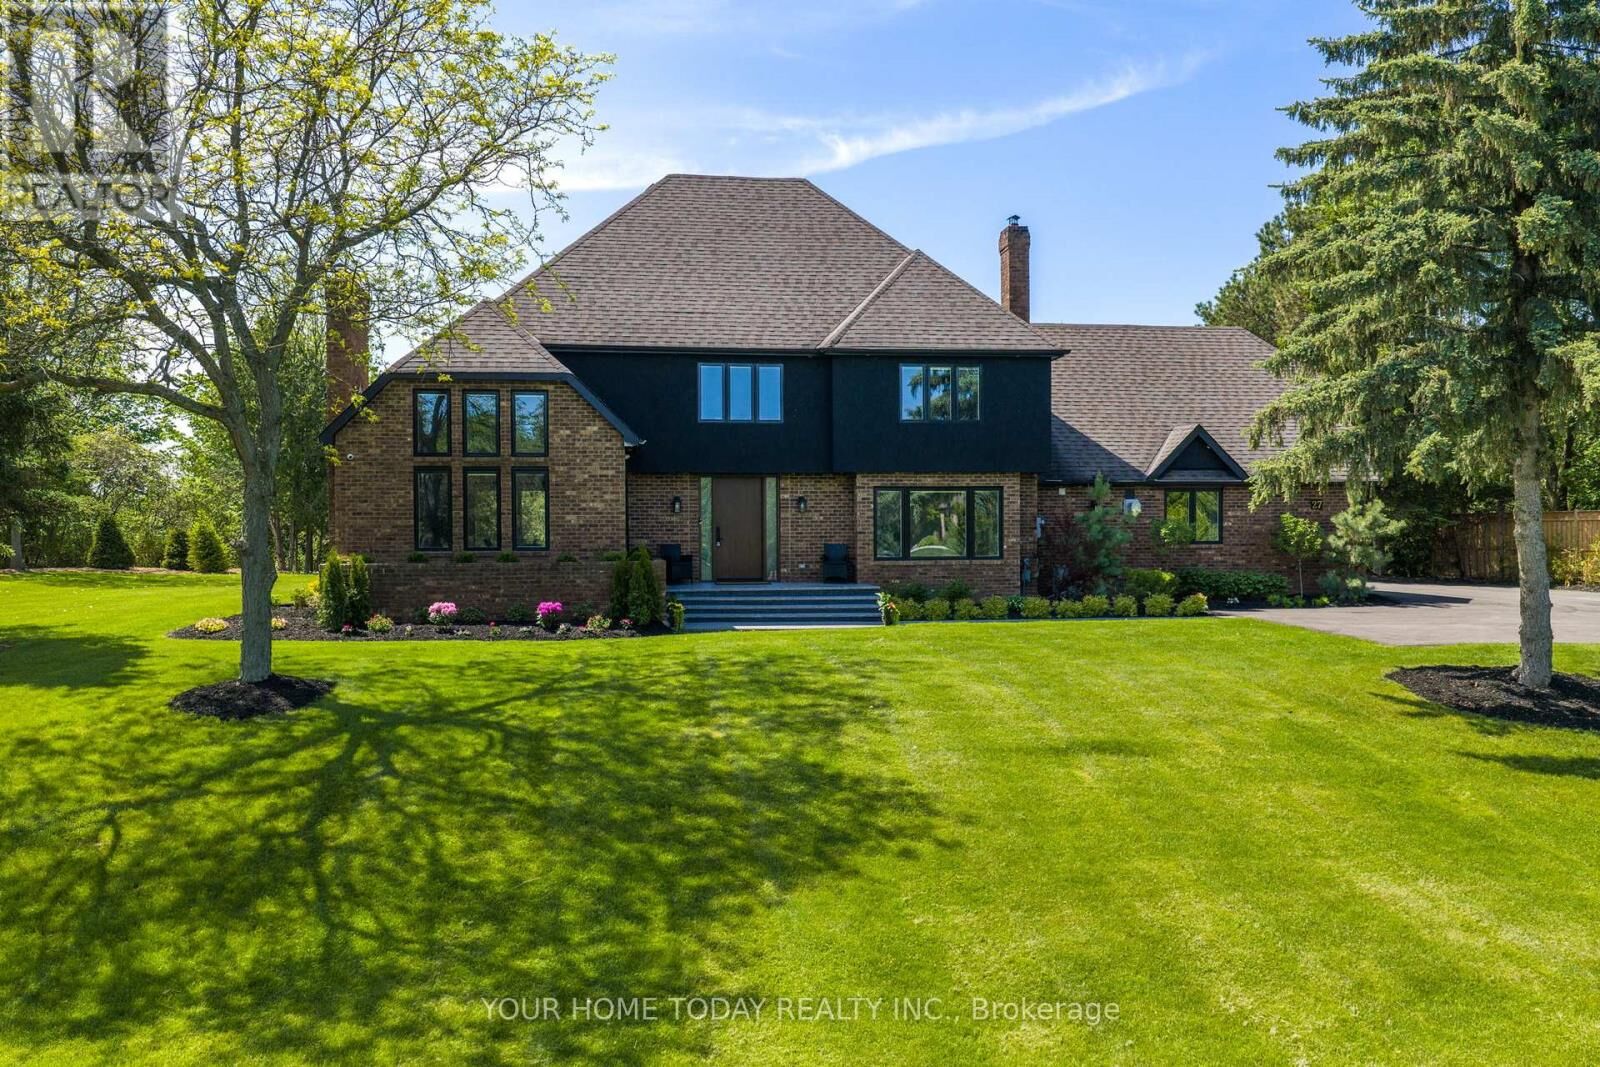
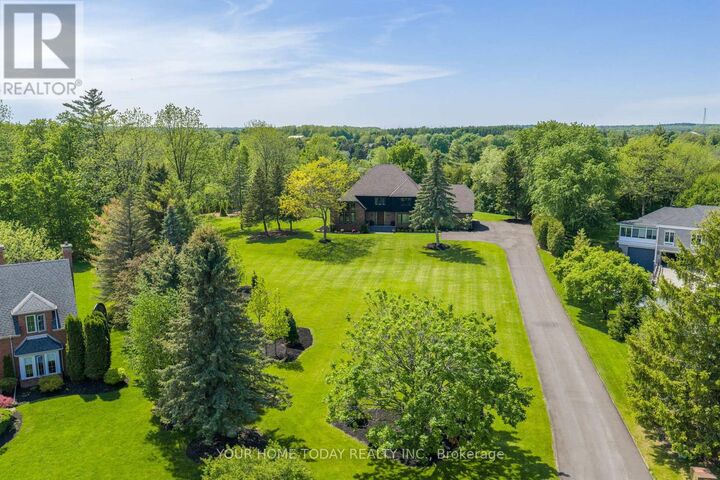
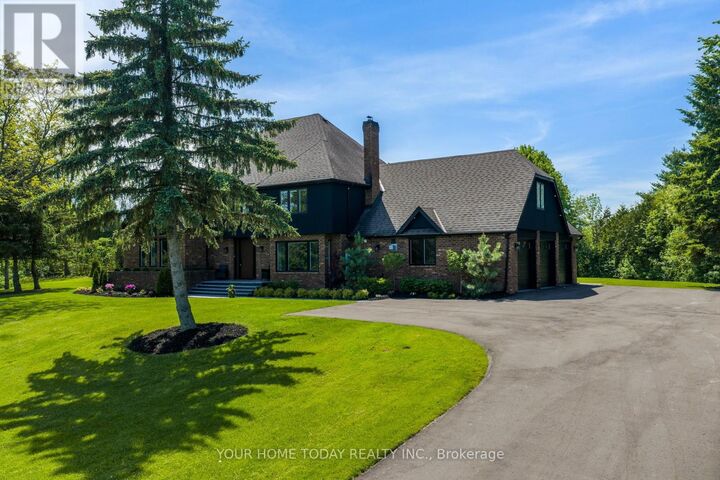
Situated in a quiet executive enclave and set well back from the road on a private and breathtaking, 1.5 acre lot with no homes directly behind, this striking custom-built home offers classic design enhanced by exceptional modern updates. Extensively renovated over the past five years with designer flair and meticulous attention to detail, the home showcases gorgeous, engineered hardwood and ceramic flooring, abundant pot lighting and a consistent upscale aesthetic throughout. At the heart of the home is a chef-inspired kitchen featuring an oversized island with waterfall edge and seating, quartz countertops and premium appliances. Floor-to-ceiling cabinetry with glass accents and a walkout to the patio complete this stunning space. The inviting family room offers a toasty fireplace framed by custom built-in shelving, while the combined living and dining rooms impress with vaulted ceilings, expansive windows, and a striking fireplace set against an eye-catching feature wall. A sleek glass-railed staircase leads to the upper level where four generously sized bedrooms and a loft await. The upper foyer is both stylish and functional, featuring built-in organizers for added storage and a large window that fills the space with natural light. The primary retreat includes a walk-in closet with custom organizers, a decadent ensuite and access to a finished loft area above the garage - perfect as a sitting room, office or studio. A second primary suite enjoys ensuite access to another beautifully appointed bathroom and built-in closet organizers. Two additional bedrooms share a lavish main bath. The unfinished basement offers a wide-open canvas ready to be customized to suit your needs. Parking is plentiful with space for 10 vehicles in the driveway plus an attached 3 car garage. Ideally located close to schools, parks, trails, recreation centre, shopping and more with easy access to main roads for commuters. This is executive living at its finest! (id:41440)

MLS®:
W13214056
Les impôts
$11,034
Catégorie
Single-Family Home
Ville
Regional Municipality of Halton

Listed By

Raymond Chesher, Your Home Today Realty Inc.
Source
CREA
Dernière vérification Mai 29 2026 à 6:11 PM GMT+0000
Détails sur les salles de bains
  • Salles de bains: 4
Caractéristiques Intérieures
  • Washer
  • Refrigerator
  • Microwave
  • Dryer
  • Oven
  • Cooktop
  • Water Softener
  • Blinds
  • Cooktop - Gas
  • Water Heater - Tankless
  • Water Treatment
  • Wall Mounted Tv
  • Water Heater
Caractéristiques de la propriété
  • Foundation: Unknown
Chauffage et refroidissement
  • Forced Air
  • Natural Gas
  • Central Air Conditioning
Informations sur les sous-sols
  • Full
Planchers
  • Hardwood
  • Ceramic
Caractéristiques extérieures
  • Stucco
  • Brick
Informations sur les services publics
  • Sewer: Septic System
Stationnement
  • Total: 13
  • Attached Garage
  • Garage
Étages
  • 2
   
Calculer les temps de trajet jusqu'à cette propriété
 
Alimenté par INRIX MD Drive Time

Alimenté par Walk Score®
Disclaimer: REALTOR.CA The trademarks REALTOR®, REALTORS®, and the REALTOR® logo are controlled
by The Canadian Real Estate Association (CREA) and identify real estate professionals who are members of CREA. Listing Data Last Updated: 5/29/26 11:11

