

Inscription par:  CREA / Listed By: Right At Home Realty
 CREA / Listed By: Right At Home Realty
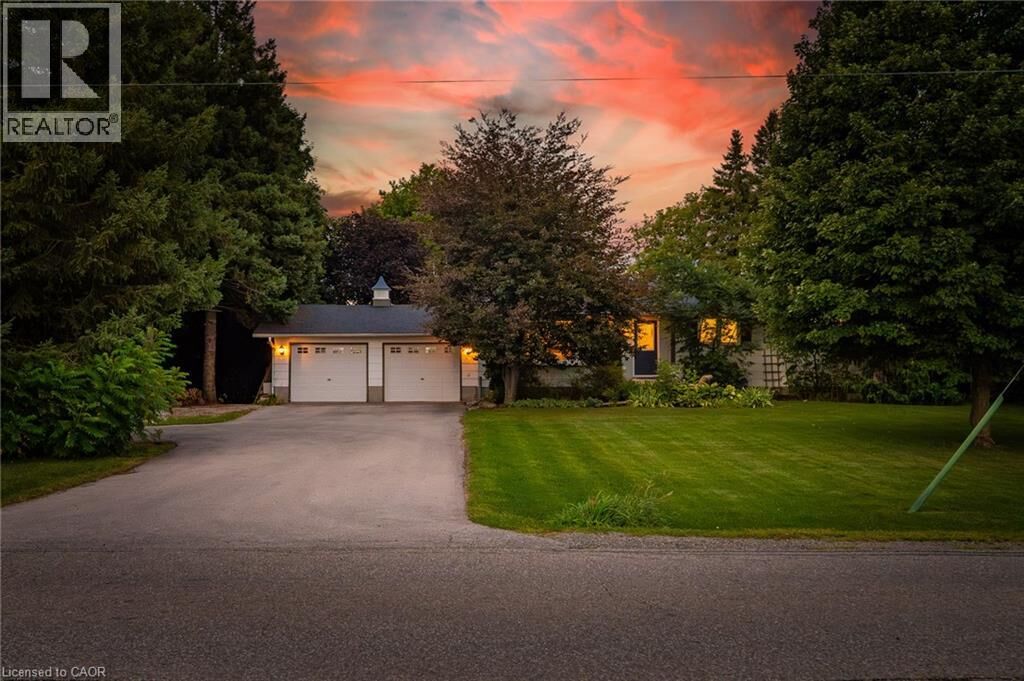
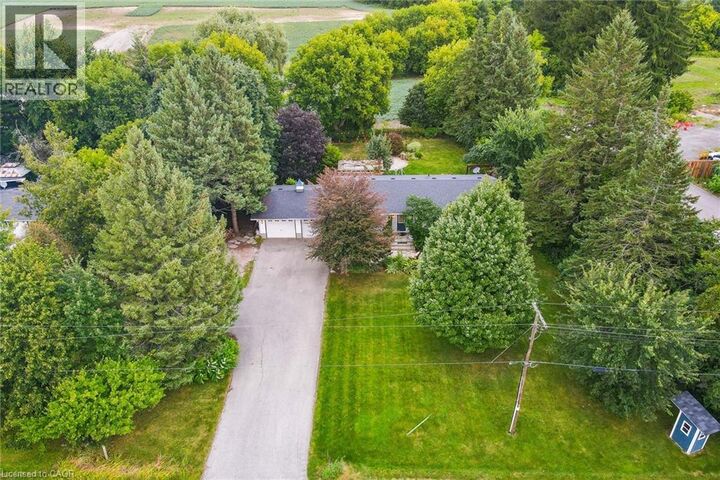
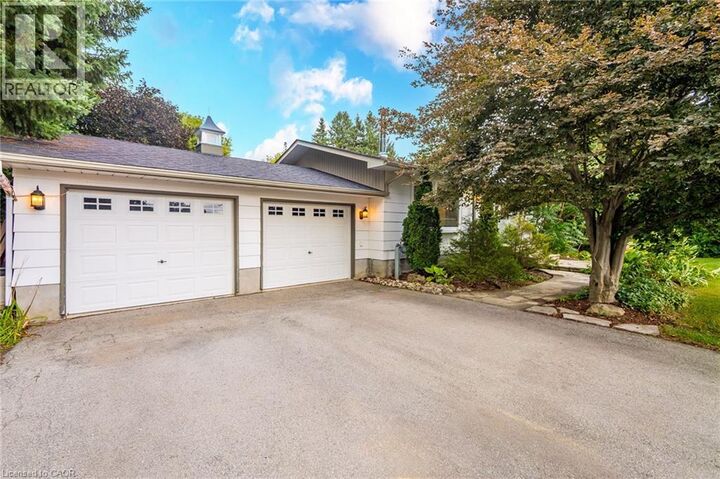
 11749 Tenth Line Halton Hills, ON L7G 4S7
En vigueur (27 Jours)
1 099 500 $ (CAD)
MLS®:
40855403
40855403
Les impôts
$5,821
$5,821
Catégorie
Single-Family Home
Single-Family Home
Année de Construction
1970
1970
Style
Raised Bungalow
Raised Bungalow
Ville
Regional Municipality of Halton
Regional Municipality of Halton
Listed By
Ryan Green, Right At Home Realty
Source
CREA
Dernière vérification Sep 22 2026 à 9:54 PM GMT+0000
CREA
Dernière vérification Sep 22 2026 à 9:54 PM GMT+0000
Détails sur les salles de bains
- Salle de bains: 1
- Salle de bain partielles: 1
Caractéristiques Intérieures
- Washer
- Refrigerator
- Dishwasher
- Microwave
- Stove
- Dryer
- Hood Fan
- Water Softener
Quartier
- 1046 - Ge Georgetown
Informations sur le lot
- Country Residential
Caractéristiques de la propriété
- Cheminée: Stove
- Cheminée: Total: 1
- Cheminée: Wood
- Foundation: Block
Chauffage et refroidissement
- Forced Air
- Natural Gas
- Central Air Conditioning
Informations sur les sous-sols
- Finished
- Full
Caractéristiques extérieures
- Other
Informations sur les services publics
- Sewer: Septic System
Stationnement
- Total: 8
- Attached Garage
Étages
- 1
Surface Habitable
- 1,913 pi. ca.
Historique des prix des annonces
Date
Événement
Prix
% Variation en
$ (+/-)
Sep 15, 2026
Prix modifié
1 099 500 $
-4%
-50 000 $
Sep 03, 2026
Prix modifié
1 149 500 $
-11%
-144 500 $
Lieu
Disclaimer: The trademarks REALTOR®, REALTORS®, and the REALTOR® logo are controlled
by The Canadian Real Estate Association (CREA) and identify real estate professionals who are members of CREA. Listing Data Last Updated: 9/22/26 14:54
The trademarks REALTOR®, REALTORS®, and the REALTOR® logo are controlledby The Canadian Real Estate Association (CREA) and identify real estate professionals who are members of CREA. Listing Data Last Updated: 9/22/26 14:54


Description