

Inscription par: PropTX - IDX / Listed By: Re/Max Real Estate Centre Inc.
2 Bard Lane Halton Hills, ON L7G 2M7
En vigueur
568 138 $ (USD)
HORAIRES DES PORTES OUVERTES
-
OUVERTESSam, Juil 252:00 pm - 4:00 pm
-
OUVERTESDim, Juil 262:00 pm - 4:00 pm

Description
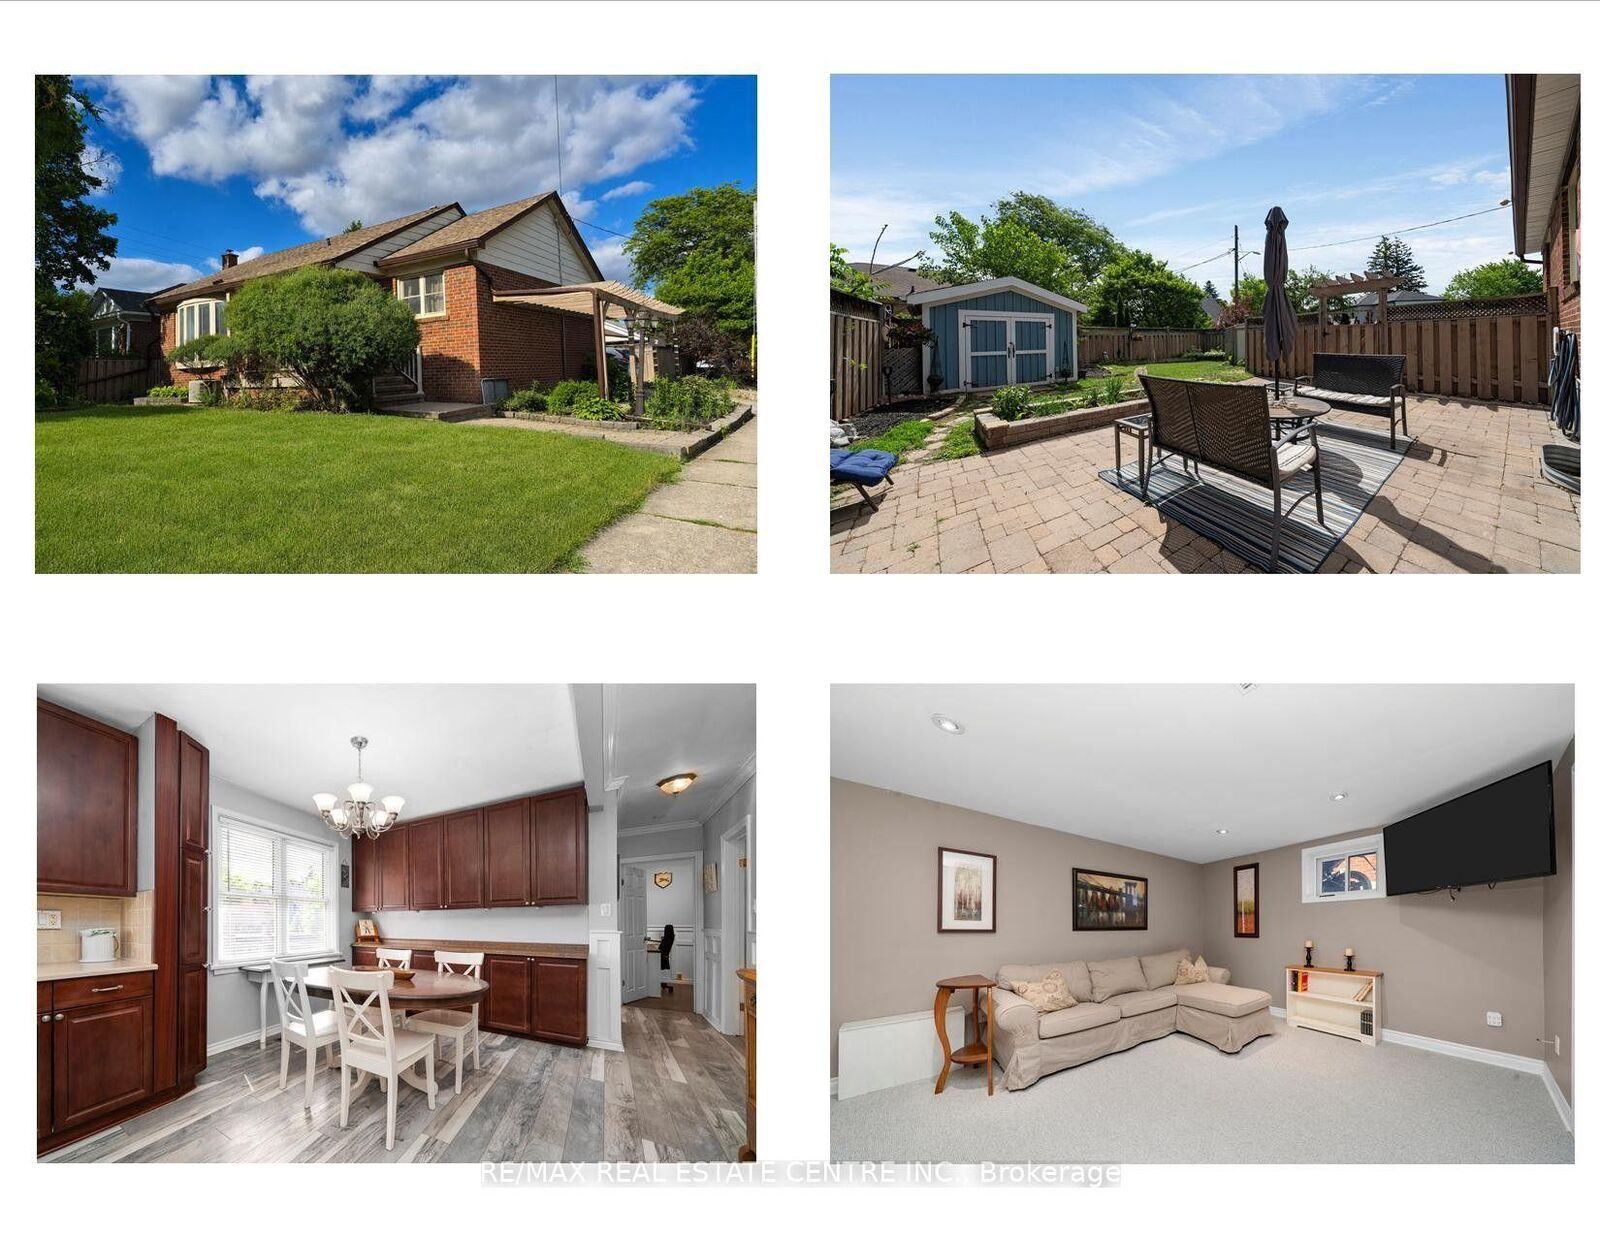
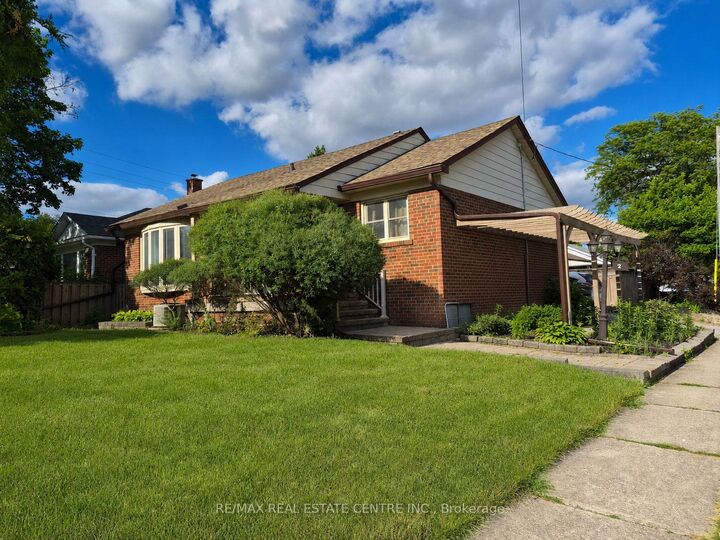
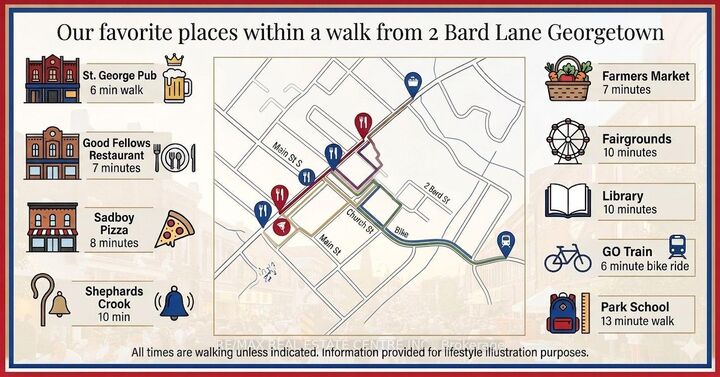
2 Bard Lane is a great 2+2-bedroom bungalow located in the park area of town, a highly sought-after neighbourhood that is just a 5-minute walk to downtown and some of our favorite restaurants, bars, shops, and cafés. This is a fantastic place to live, with very little traffic and a real sense of community. You'll also find some excellent schools nearby. One of my favorite features is the welcoming front porch, a great place to relax and spend some time outdoors. Out back, there is a large patio that would be perfect for entertaining family and friends. Inside, the home features a spacious family room on the main floor and an updated kitchen with attractive cabinetry, stainless steel appliances, and plenty of counter space. It is also a surprisingly good size for a bungalow of this type. Downstairs, you'll find a comfortable den, a storage area, and two additional bedrooms. There is also lots of newer carpet throughout the lower level. A separate entrance and side-by-side parking are excellent features that add convenience and flexibility. Outside, you'll find a large shed and a fully fenced, private backyard. Come take a look-and have a listen to how quiet and peaceful this location really is!
MLS®:
W13604198
W13604198
Les impôts
$4,839(2026)
$4,839(2026)
Catégorie
Single-Family Home
Single-Family Home
Style
Bungalow
Bungalow
Ville
Regional Municipality of Halton
Regional Municipality of Halton
Communauté
Georgetown
Georgetown
Listed By
Re/Max Real Estate Centre Inc.
Source
PropTX - IDX
Dernière vérification Juil 24 2026 à 11:31 PM GMT+0000
PropTX - IDX
Dernière vérification Juil 24 2026 à 11:31 PM GMT+0000
Détails sur les salles de bains
Caractéristiques Intérieures
- Primary Bedroom - Main Floor
Caractéristiques de la propriété
- Foundation: Block
Chauffage et refroidissement
- Forced Air
- Central Air
Informations sur les sous-sols
- Finished
- Separate Entrance
Informations sur le pool
- None
Caractéristiques extérieures
- Brick
- Toit: Shingles
Informations sur les services publics
- Sewer: Sewer
- Fuel: Gas
- Energy: Energy Certificate: No
Garage
- None
Stationnement
- Private
Étages
- 1
Lieu
Disclaimer: Copyright 2026 Toronto IDX. All rights reserved. This information is deemed reliable, but not guaranteed. The information being provided is for consumers’ personal, non-commercial use and may not be used for any purpose other than to identify prospective properties consumers may be interested in purchasing. Data last updated 7/24/26 16:31

