33 Heslop Court Halton Hills, ON L7G 4Z8
Inscription par: PropTX - IDX / Listed By: Royal Lepage Meadowtowne Realty

  33 Heslop Court Halton Hills, ON L7G 4Z8

En vigueur
1 261 012 $ (USD)
4
CAC
4
SDB
3000-3500
PI. CA.

Description

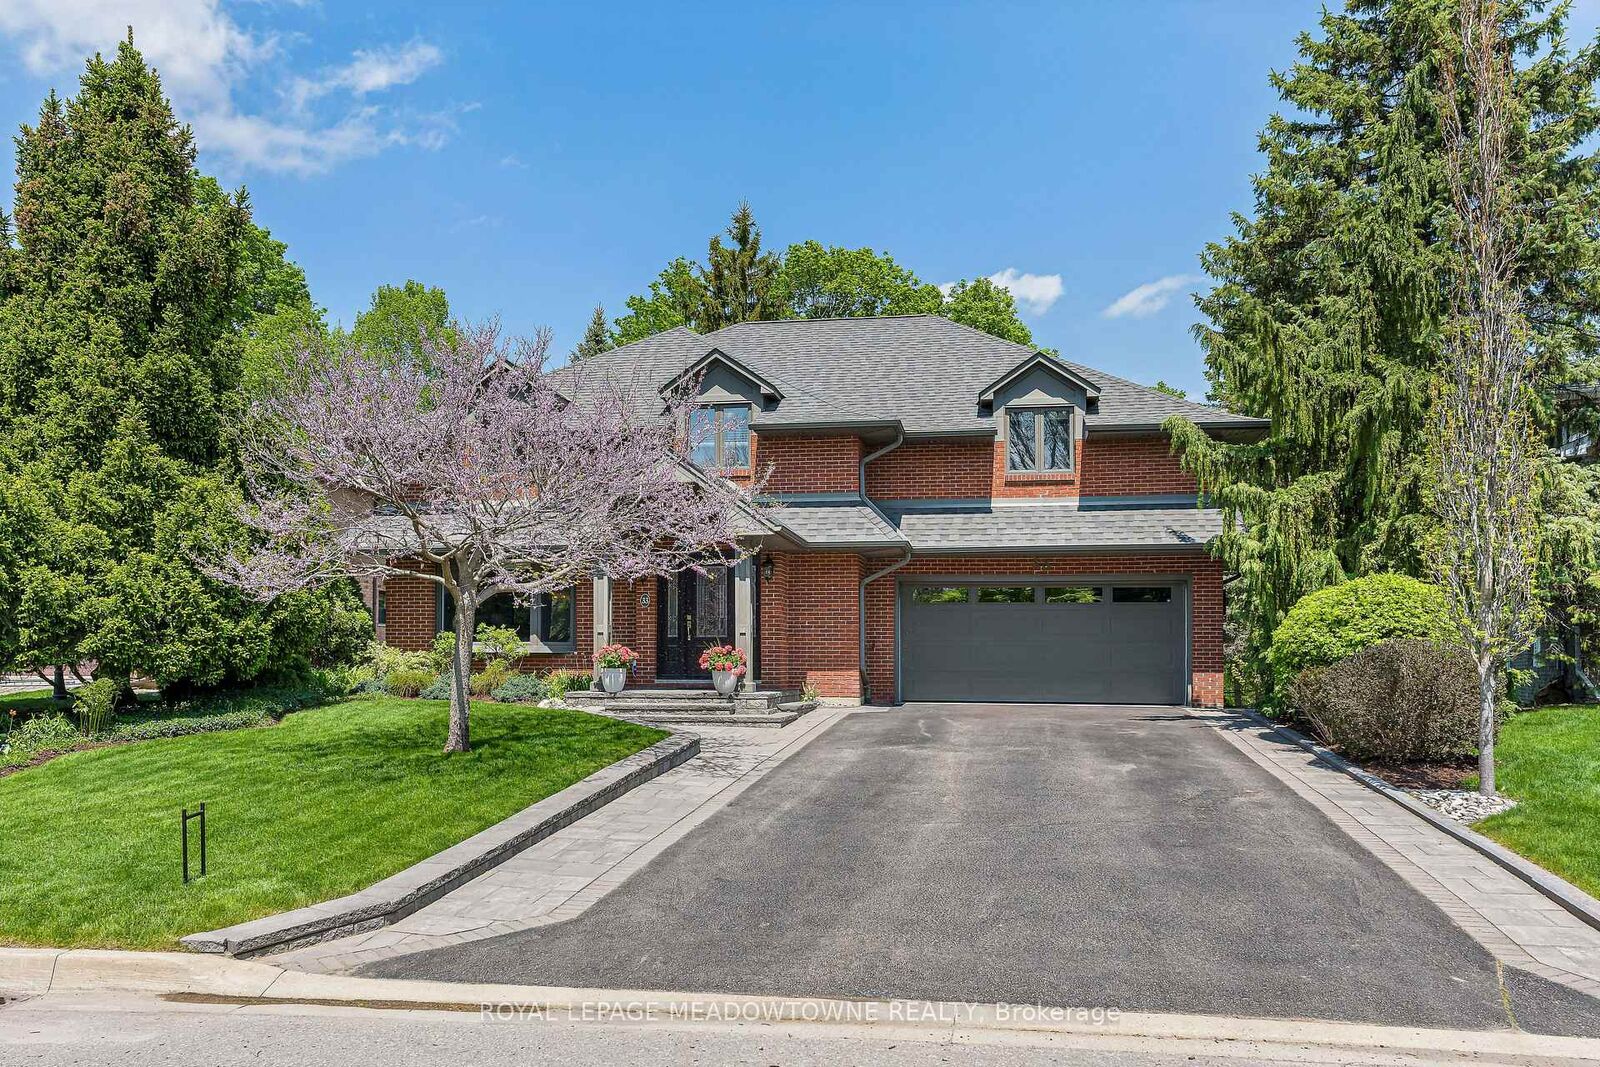
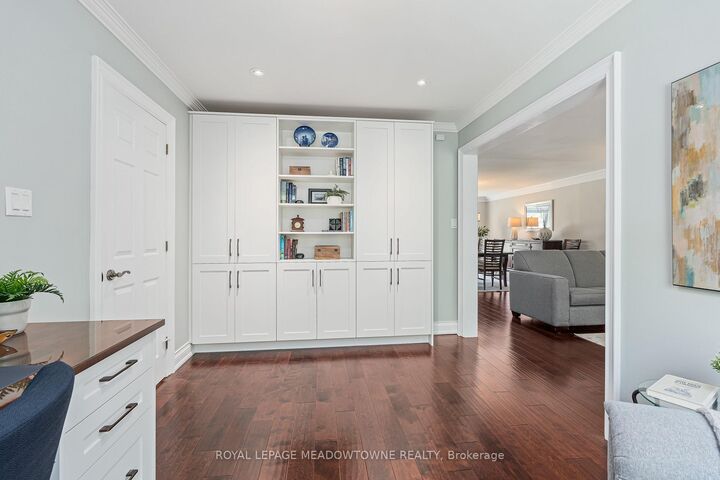
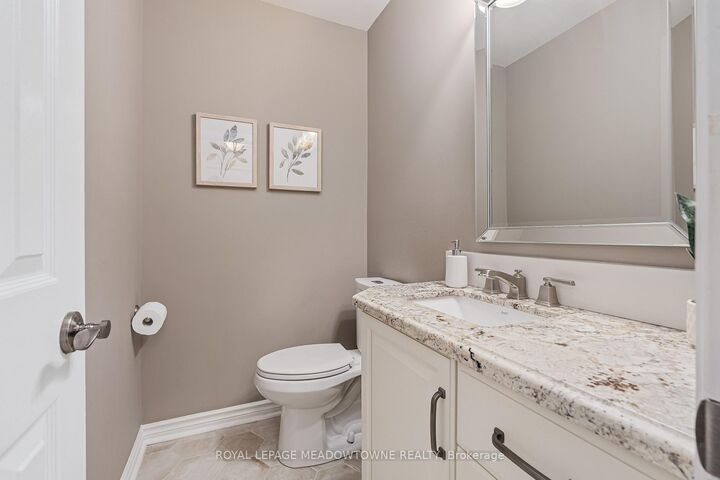
Prime location backing onto the breathtaking Hungry Hollow ravine, tucked away at the end of a quiet court on one of Georgetown's most sought-after streets. Offering exceptional privacy, this rare ravine and court setting is truly the best of both worlds. Impressive curb appeal welcomes you with a beautifully designed interlock walkway, manicured landscaping, and mature greenery. With over 3,000 sqft of finished living space-this immaculate, fully upgraded home is completely move-in ready and showcases quality finishes and custom cabinetry throughout. The heart of the home is the stunning chef's kitchen, featuring rich walnut cabinetry, granite countertops, a 5-burner gas cooktop, built-in oven and microwave, wine fridge, Bosch dishwasher and a pull-out pantry-all with incredible ravine views. The spacious living and dining areas are perfect for entertaining, offering hardwood floors, crown moulding and a cozy fireplace. The dining space easily accommodates large gatherings, while the main floor office overlooking the backyard provides an ideal work-from-home setup or quiet den. Upstairs, the primary suite offers a 5-piece ensuite, walk-in closet and convenient upper-level laundry. Three additional generously sized bedrooms include custom cabinetry. All bathrooms have been beautifully renovated. The finished walkout lower level adds versatile living space with room for a recreation area, gym, office, or games area, along with a stylish 3-piece bathroom and ample storage. Enjoy stunning views from every window. Step outside to Trex decking, perfect for relaxing or entertaining in a serene natural setting. Additional features include soffit lighting and an insulated garage with an added 60-amp panel. Prime location just minutes to the Go and steps away to the serene Hungry Hollow Trail system. Truly a superb offering. This one is special!

MLS®:
W13596628
Les impôts
$9,727(2025)
Surface Terrain
6,970 PI. CA.
Catégorie
Single-Family Home
Style
2-Storey
Vue
Trees/Woods, Creek/Stream, Park/Greenbelt, Forest
Ville
Regional Municipality of Halton
Communauté
Georgetown

Listed By

Royal Lepage Meadowtowne Realty
Source
PropTX - IDX
Dernière vérification Juil 23 2026 à 11:55 PM GMT+0000
Détails sur les salles de bains
Caractéristiques Intérieures
  • Water Softener
  • Built-In Oven
  • Bar Fridge
  • Water Heater
  • Auto Garage Door Remote
  • Storage
Caractéristiques de la propriété
  • Cheminée: Natural Gas
  • Foundation: Block
Chauffage et refroidissement
  • Forced Air
  • Central Air
Informations sur les sous-sols
  • Finished
  • Walk-Out
Informations sur le pool
  • None
Caractéristiques extérieures
  • Brick
  • Toit: Shingles
Informations sur les services publics
  • Sewer: Sewer
  • Fuel: Gas
  • Energy: Energy Certificate: No
Garage
  • Built-In
Stationnement
  • Private Double
Étages
  • 2
   
Calculer les temps de trajet jusqu'à cette propriété
 
Alimenté par INRIX MD Drive Time

Alimenté par Walk Score®
Disclaimer: Copyright 2026 Toronto IDX. All rights reserved. This information is deemed reliable, but not guaranteed. The information being provided is for consumers’ personal, non-commercial use and may not be used for any purpose other than to identify prospective properties consumers may be interested in purchasing. Data last updated 7/23/26 16:55

