

Inscription par: PropTX - IDX / Listed By: Your Home Today Realty Inc.
5 Lane Court Halton Hills, ON L7G 1S4
En vigueur
423 423 $ (USD)
HORAIRES DES PORTES OUVERTES
-
OUVERTESDim, Juil 122:00 pm - 4:00 pm

Description
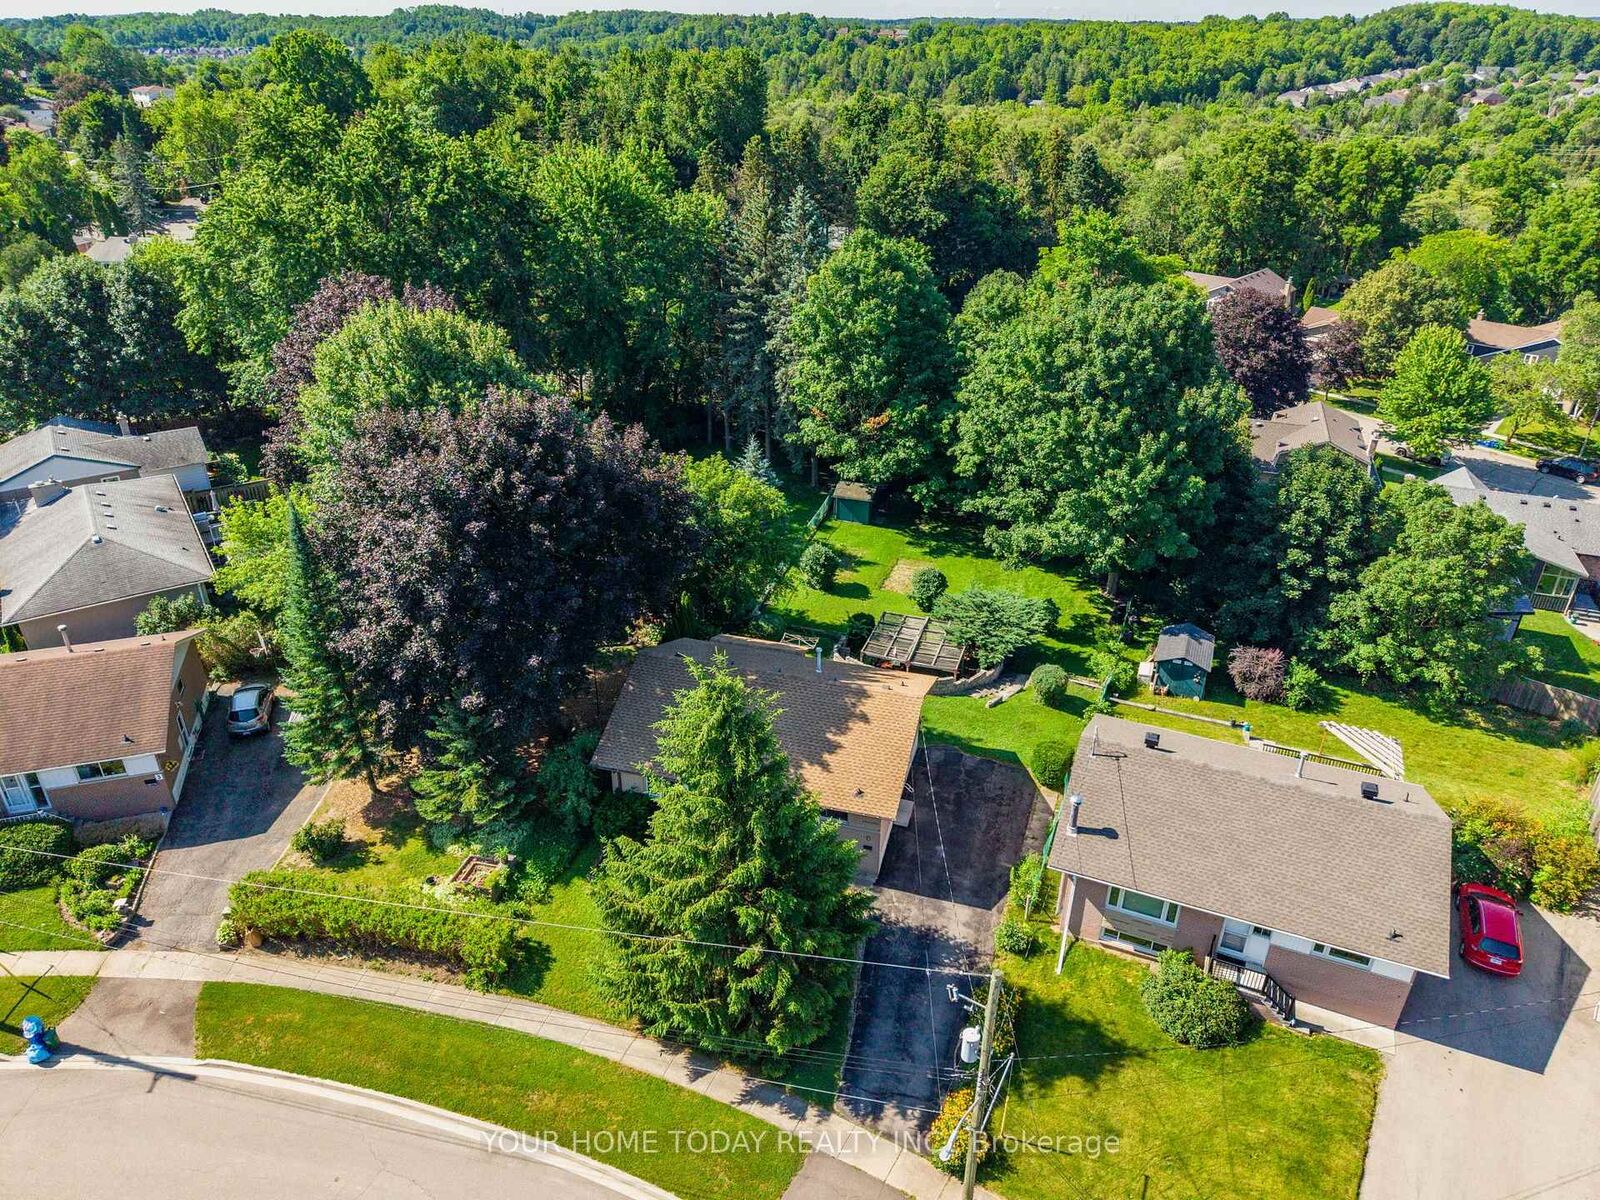
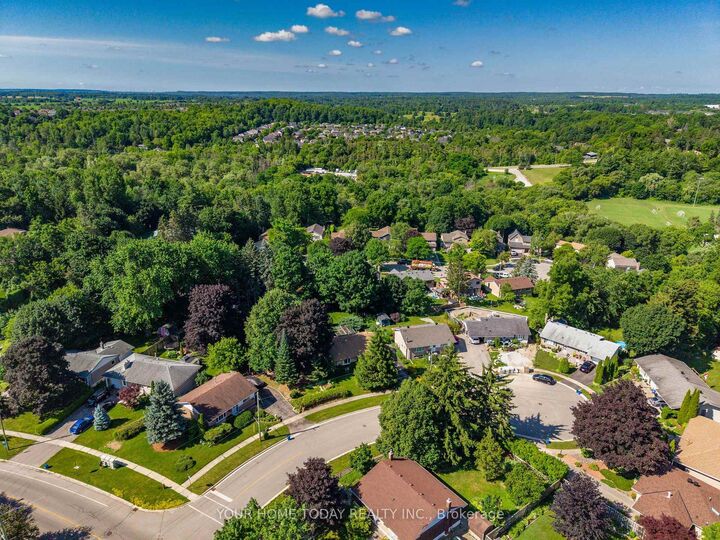
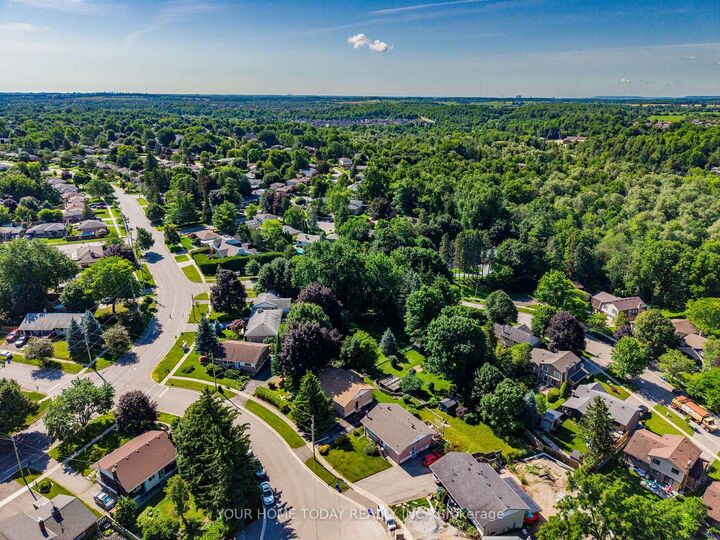
A Handyman or Contractor's Dream! Start fresh and bring your vision to life with this solid 3-bedroom bungalow set on a huge, private pie-shaped lot surrounded by mature trees. Approximately 159 ft. deep and widening to approximately 80 ft. across the back, this pool-sized lot offers plenty of outdoor space to work with and lots of room for kids to play. Tucked away on a quiet court with only eight homes, this is a fantastic child-friendly location with loads of potential. The home is in need of some updating, but with the right tools, ideas and imagination, it could become a very special place to call home. A great opportunity for renovators, contractors, investors or first-time buyers looking to get into the market. The handyman in the house will appreciate the well-equipped basement workshop complete with workbench, shelving, tools, supplies and table saw. The location is hard to beat, close to schools, parks, downtown shops, the seasonal farmers' market, library, restaurants and more. Just steps to beautiful Cedarvale Park with picnic areas, playground, soccer fields, the river, what may be the best toboggan hill around, and access to the incredible Hungry Hollow Municipal Trail. Parking for four cars is a bonus!
MLS®:
W13543472
W13543472
Les impôts
$4,739(2026)
$4,739(2026)
Catégorie
Single-Family Home
Single-Family Home
Style
Bungalow
Bungalow
Ville
Regional Municipality of Halton
Regional Municipality of Halton
Communauté
Georgetown
Georgetown
Listed By
Your Home Today Realty Inc.
Source
PropTX - IDX
Dernière vérification Juil 11 2026 à 5:27 AM GMT+0000
PropTX - IDX
Dernière vérification Juil 11 2026 à 5:27 AM GMT+0000
Détails sur les salles de bains
Caractéristiques Intérieures
- None
Caractéristiques de la propriété
- Foundation: Unknown
Chauffage et refroidissement
- Forced Air
- Central Air
Informations sur les sous-sols
- Full
- Partially Finished
Informations sur le pool
- None
Caractéristiques extérieures
- Brick
- Toit: Asphalt Shingle
Informations sur les services publics
- Sewer: Sewer
- Fuel: Gas
- Energy: Energy Certificate: No
Garage
- None
Stationnement
- Private
Étages
- 1
Lieu
Disclaimer: Copyright 2026 Toronto IDX. All rights reserved. This information is deemed reliable, but not guaranteed. The information being provided is for consumers’ personal, non-commercial use and may not be used for any purpose other than to identify prospective properties consumers may be interested in purchasing. Data last updated 7/10/26 22:27

