

Inscription par: PropTX - IDX / Listed By: Royal Lepage Rcr Realty
94 Atwood Avenue Halton Hills, ON L7G 6A1
En vigueur
869 000 $ (CAD)
HORAIRES DES PORTES OUVERTES
-
OUVERTESDim, Juil 262:00 pm - 4:00 pm

Description
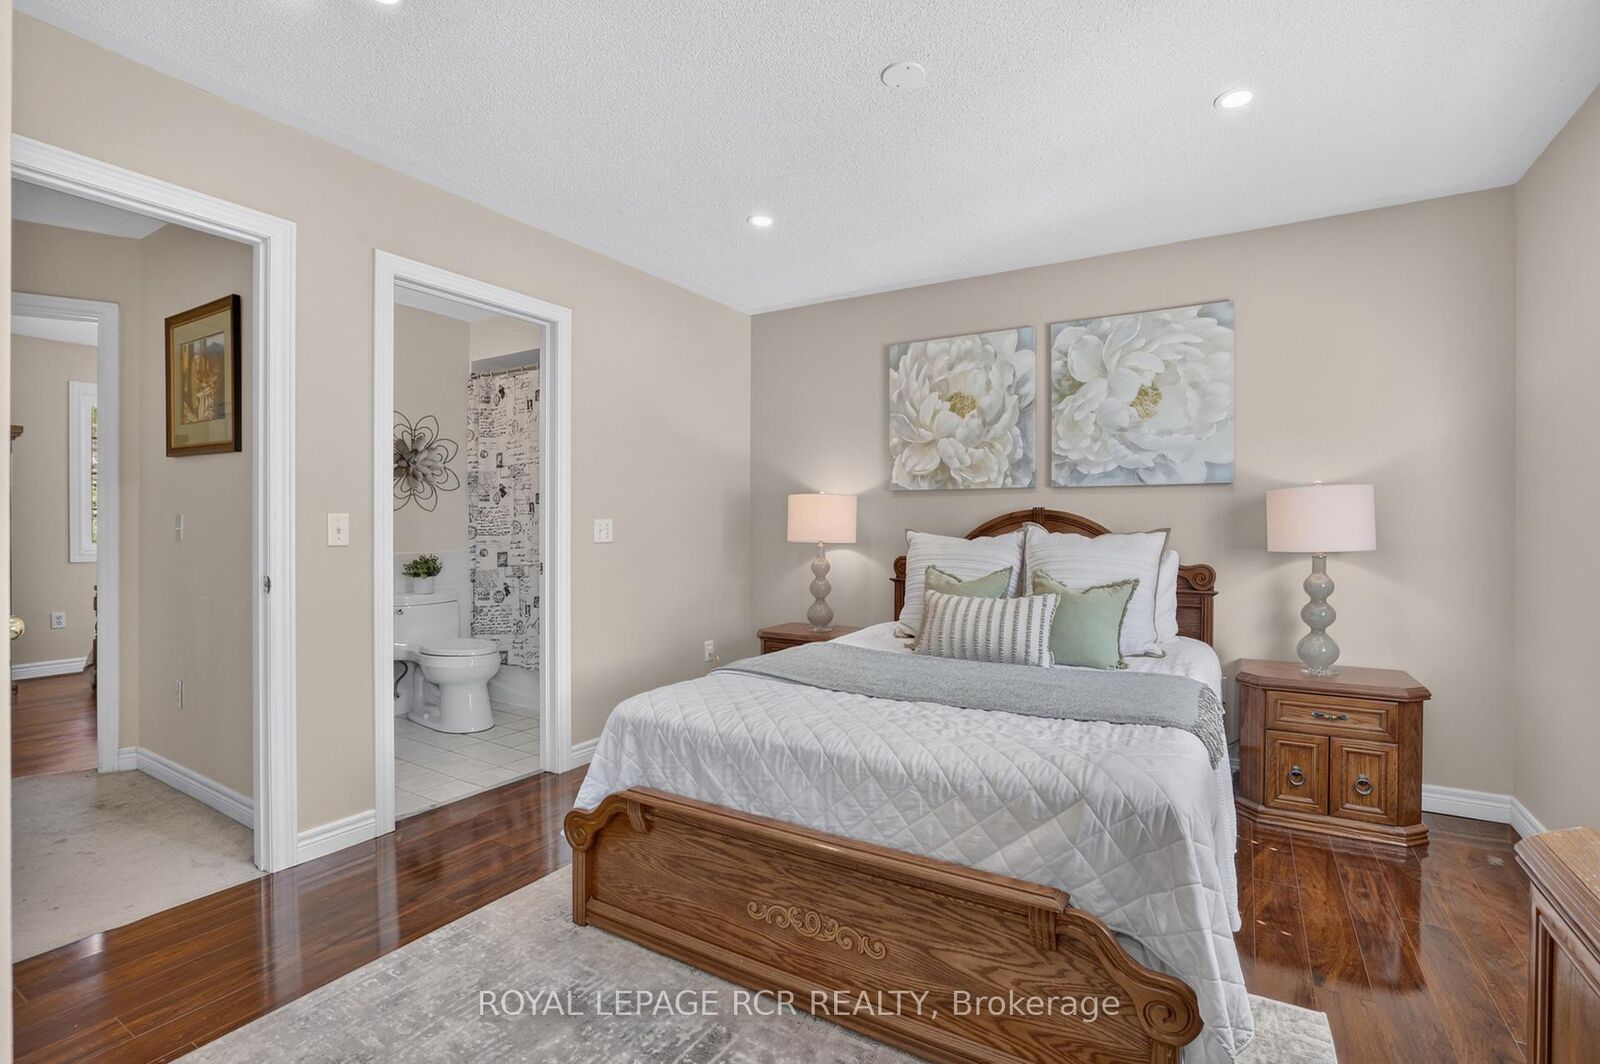
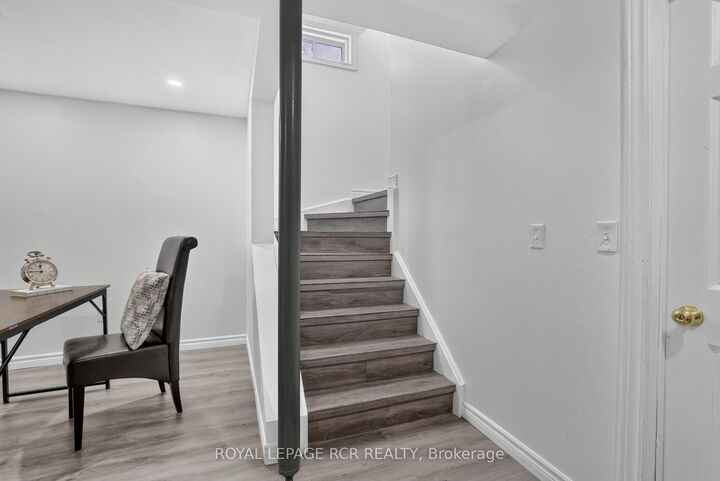
Located in one of Georgetown's quiet, family-friendly neighbourhoods, 94 Atwood Ave offers an unbeatable location just steps to community sports fields, parks, and scenic walking trails. Enjoy being minutes from Trafalgar Sports Park, schools, the hospital, fairgrounds, downtownshops, the library, and everyday amenities, while commuters will love the quick access to major roads and highways. This 3 bedroom home offers plenty of space for families. Step inside to the foyer with convenient access to the garage. Open concept living and dining area where sliding doors walk out to the deck. The kitchen overlooks the backyard, making it perfect for keeping an eye on your little ones playing outside.The finished basement is perfect for creating a home movie theatre, gym, home office, or additional entertaining space. Outside, the large backyard provides endless potential for outdoor enjoyment, gardening, or creating your dream backyard retreat. Complete with a two-car garage and private double driveway with parking for 4 more vehicles, this property is an incredible opportunity for buyers looking to live in a highly desirable location. A great home ready for its next chapter!
MLS®:
W13602826
W13602826
Les impôts
$4,319(2025)
$4,319(2025)
Catégorie
Single-Family Home
Single-Family Home
Style
2-Storey
2-Storey
Ville
Regional Municipality of Halton
Regional Municipality of Halton
Communauté
Georgetown
Georgetown
Listed By
Royal Lepage Rcr Realty
Source
PropTX - IDX
Dernière vérification Juil 25 2026 à 12:32 AM GMT+0000
PropTX - IDX
Dernière vérification Juil 25 2026 à 12:32 AM GMT+0000
Détails sur les salles de bains
Caractéristiques Intérieures
- None
Caractéristiques de la propriété
- Foundation: Poured Concrete
Chauffage et refroidissement
- Forced Air
- Central Air
Informations sur les sous-sols
- Finished
Informations sur le pool
- None
Caractéristiques extérieures
- Brick
- Vinyl Siding
- Toit: Asphalt Shingle
Informations sur les services publics
- Sewer: Sewer
- Fuel: Gas
- Energy: Energy Certificate: No
Garage
- Attached
Stationnement
- Private Double
Étages
- 2
Lieu
Disclaimer: Copyright 2026 Toronto IDX. All rights reserved. This information is deemed reliable, but not guaranteed. The information being provided is for consumers’ personal, non-commercial use and may not be used for any purpose other than to identify prospective properties consumers may be interested in purchasing. Data last updated 7/24/26 17:32

