

Inscription par:  CREA / Right At Home Realty
 CREA / Right At Home Realty
 61 Floresta Court Hamilton (Ancaster), ON L9G 1R6
En vigueur (1 Jours)
1 998 800 $ (CAD)
HORAIRES DES PORTES OUVERTES
-
OUVERTESSam, Mai 302:00 pm - 4:00 pm
-
OUVERTESDim, Mai 312:00 pm - 4:00 pm
Description
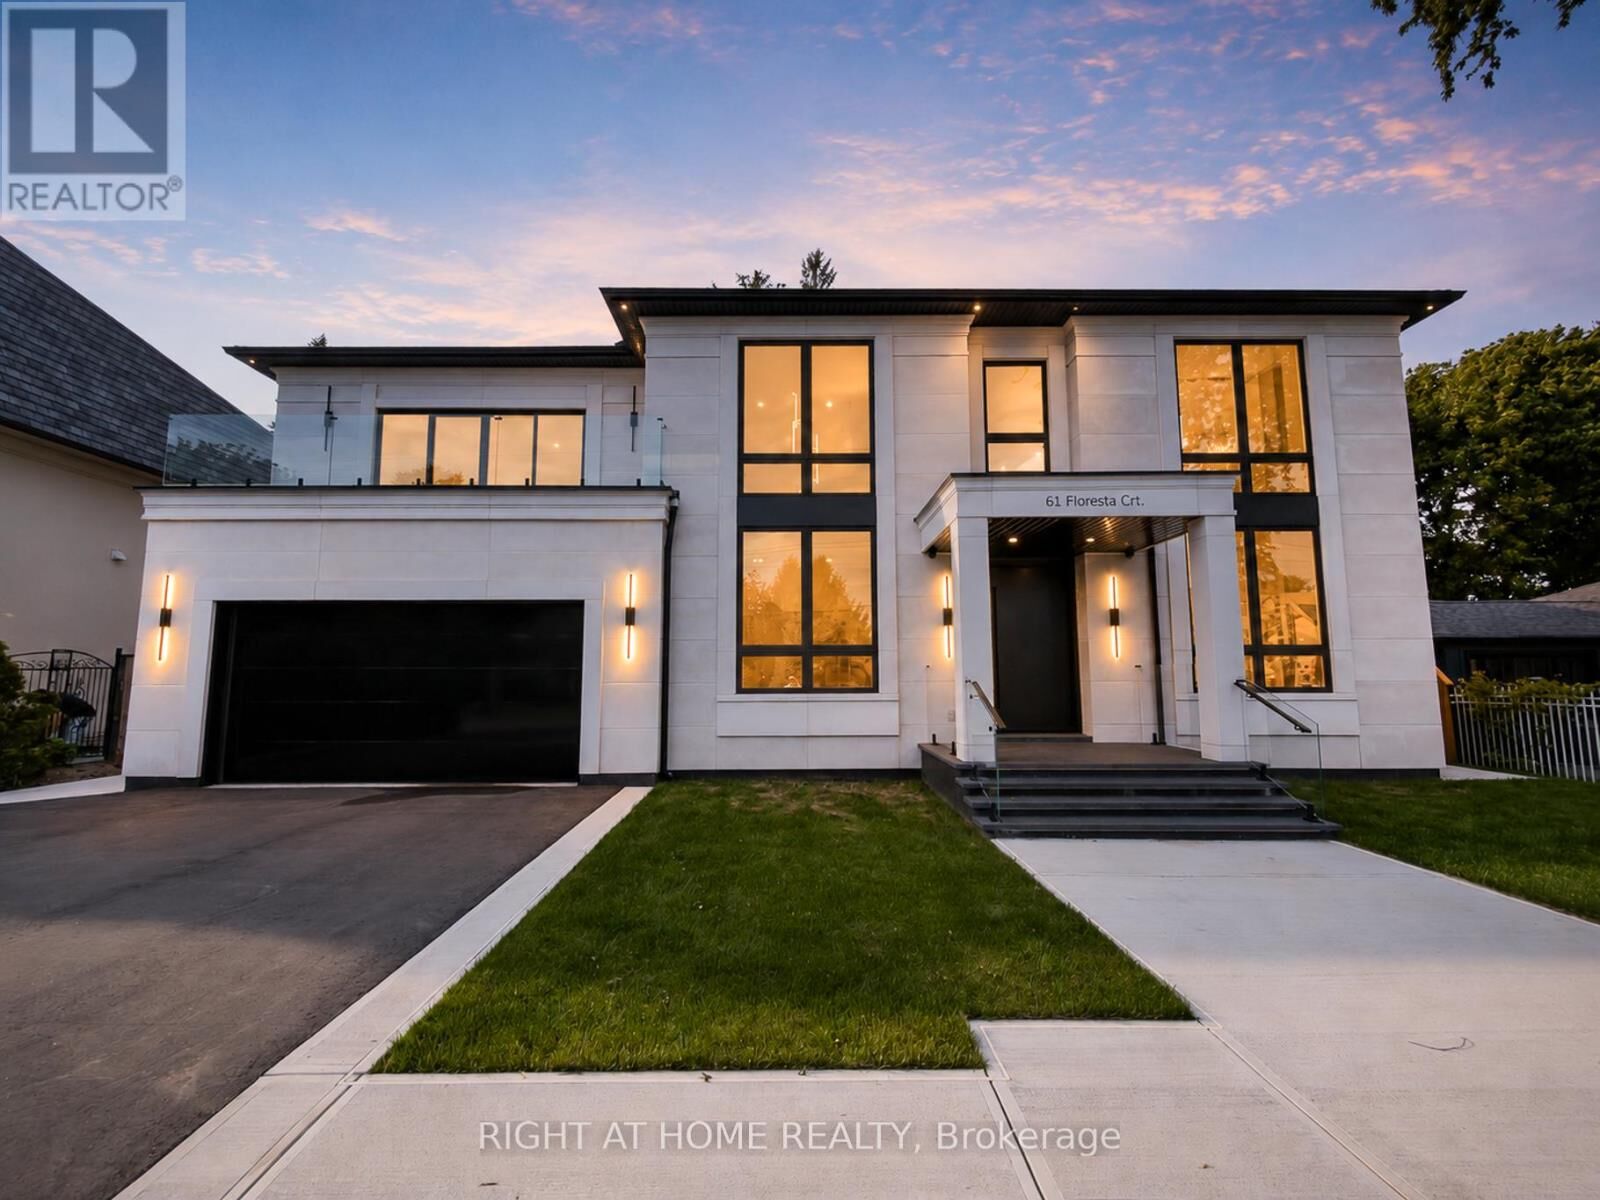
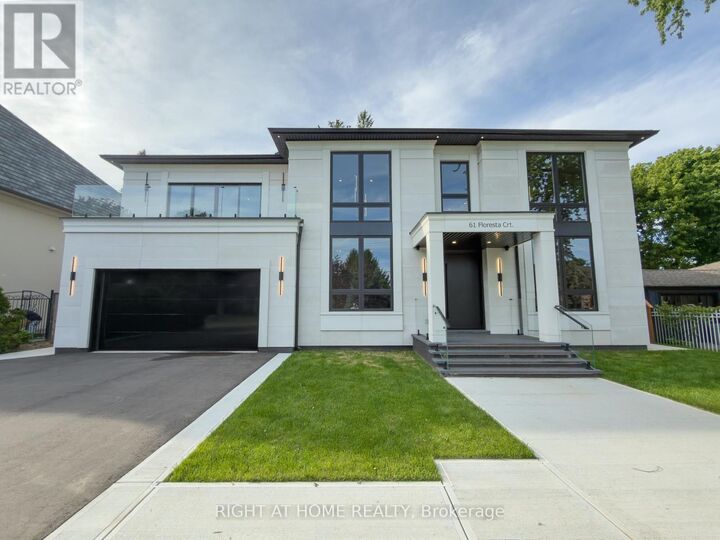
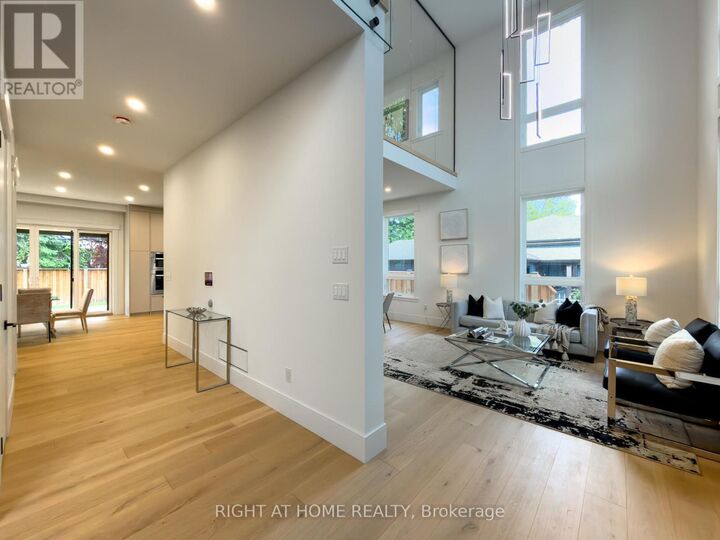
Welcome to this brand new, never-lived-in detached home in the highly desirable community of Ancaster, where thoughtful design, advanced technology, and luxury finishes come together to create an exceptional luxury living experience. Featuring 4+1 spacious bedrooms and 5 beautifully appointed bathrooms, this home offers the perfect blend of style, comfort, and functionality for modern family living and entertaining. The heart of the home is a show-stopping chef's kitchen equipped with premium Miele appliances, a gas cooktop with pot filler, quartz countertops and backsplash, sleek cabinetry, under and upper cabinet lighting, and a built-in garburator. The expansive layout flows seamlessly into the bright living space highlighted by soaring 20-ft ceilings. The primary suite is a true retreat featuring a private balcony with wood flooring and glass railing, a luxurious spa-inspired ensuite with heated floors, and a custom closet organizer. Four bathrooms include heated floors, LED mirrors, and convenient electrical outlets beside each toilet. Designed with both elegance and practicality in mind, the home features 10-ft ceilings on the main floor, 9-ft ceilings on the second floor, 8-ft interior and entry doors, white oak 7.5 engineered hardwood flooring throughout, and illuminated interior staircases to the second floor and basement. The home is equipped with smart home technology, including Google Home integration with two iPads, controlling security cameras (6), lighting, switches, and garage door, along with a Nest thermostat for modern convenience. Exterior highlights include a front granite porch with glass railing, light strips along the driveway, walkway, and front steps, and exterior pot lights. The covered backyard deck features a wood ceiling with pot lights and gas line for a BBQ, overlooking a fully fenced yard with space for a future pool. Conveniently located close to parks, schools, shopping, and Highway 403. (id:41440)
MLS®:
X13212022
X13212022
Catégorie
Single-Family Home
Single-Family Home
Ville
Hamilton
Hamilton
Listed By
Inna Balandina, Right At Home Realty
Source
CREA
Dernière vérification Mai 29 2026 à 6:11 PM GMT+0000
CREA
Dernière vérification Mai 29 2026 à 6:11 PM GMT+0000
Détails sur les salles de bains
- Salles de bains: 4
- Salle de bain partielles: 1
Caractéristiques Intérieures
- Washer
- Refrigerator
- Dishwasher
- Microwave
- Dryer
- Oven
- Cooktop
- Hood Fan
- Garburator
- Garage Door Opener Remote(s)
Informations sur le lot
- Carpet Free
Caractéristiques de la propriété
- Foundation: Unknown
Chauffage et refroidissement
- Forced Air
- Natural Gas
- Central Air Conditioning
Informations sur les sous-sols
- Finished
- Full
Planchers
- Hardwood
- Tile
Caractéristiques extérieures
- Stucco
Informations sur les services publics
- Sewer: Sanitary Sewer
Stationnement
- Total: 6
- Garage
Étages
- 2
Lieu
Disclaimer: The trademarks REALTOR®, REALTORS®, and the REALTOR® logo are controlled
by The Canadian Real Estate Association (CREA) and identify real estate professionals who are members of CREA. Listing Data Last Updated: 5/29/26 11:11
The trademarks REALTOR®, REALTORS®, and the REALTOR® logo are controlledby The Canadian Real Estate Association (CREA) and identify real estate professionals who are members of CREA. Listing Data Last Updated: 5/29/26 11:11

