

Inscription par:  CREA / Listed By: Keller Williams Complete Realty
 CREA / Listed By: Keller Williams Complete Realty
 10 Morgante Court Hamilton, ON L9B 2W9
En vigueur
495 493 $ (USD)
HORAIRES DES PORTES OUVERTES
-
OUVERTESSam, Juil 182:00 pm - 4:00 pm
Description
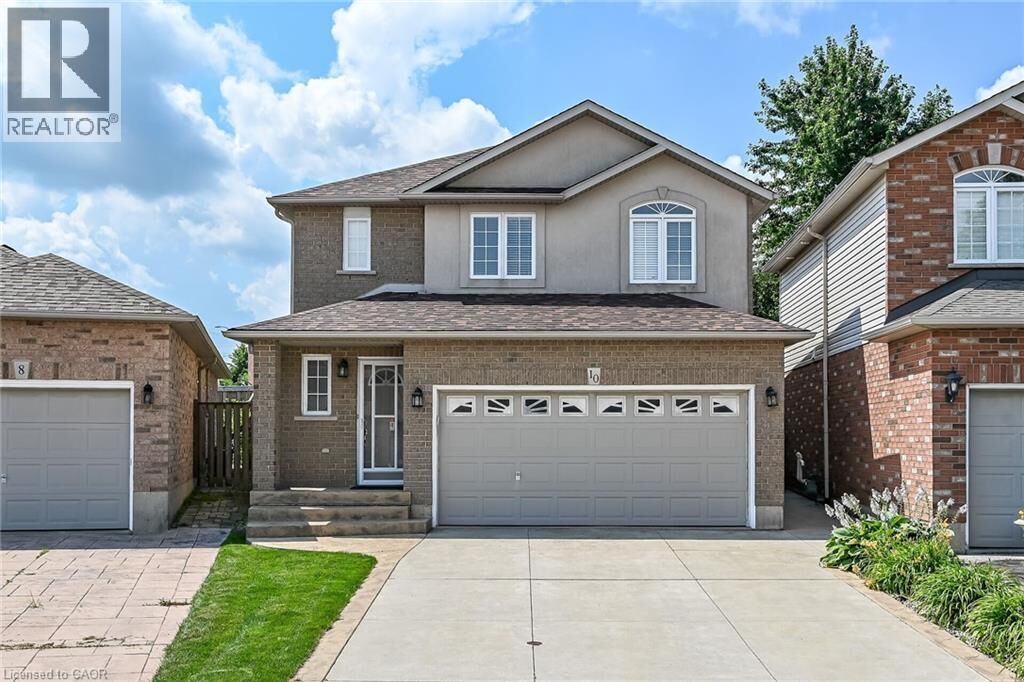
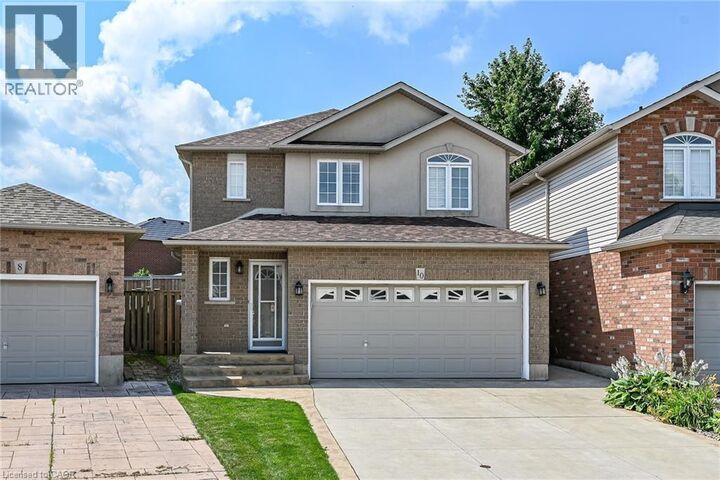
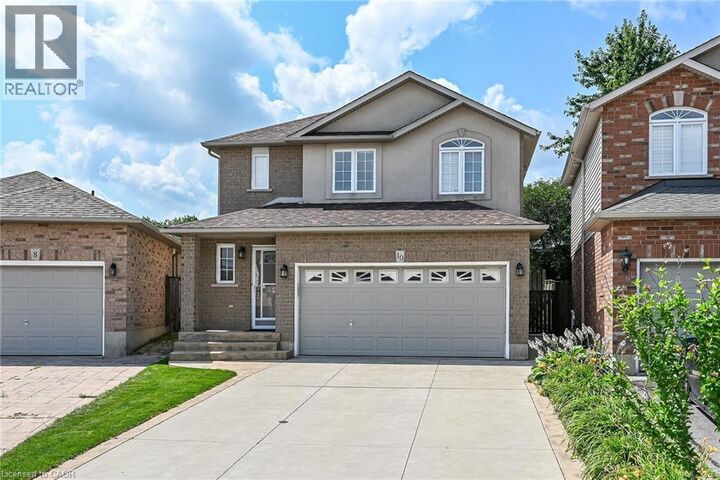
Welcome to 10 Morgante Court, a beautifully maintained solid brick two-storey home nestled on a quiet, family-friendly court in one of Hamilton Mountains most desirable neighbourhoods. Proudly offered for the first time, this one-owner home showcases exceptional pride of ownership and has been meticulously cared for throughout. Featuring 3 spacious bedrooms and 2.5 bathrooms, this home offers a functional layout that's perfect for growing families. Bright, clean, and move-in ready, every room reflects the care and attention it has received over the years. Ideally located close to schools, churches, shopping, parks, and everyday amenities, this is an outstanding opportunity to own a quality home in a welcoming community. Whether you're looking to raise a family or simply enjoy a peaceful neighbourhood, 10 Morgante Court is ready to welcome you home! (id:41440)
MLS®:
40847451
40847451
Les impôts
$6,213
$6,213
Catégorie
Single-Family Home
Single-Family Home
Ville
Hamilton
Hamilton
Listed By
Michael Taylor, Keller Williams Complete Realty
Source
CREA
Dernière vérification Juil 14 2026 à 8:35 PM GMT+0000
CREA
Dernière vérification Juil 14 2026 à 8:35 PM GMT+0000
Détails sur les salles de bains
- Salles de bains: 2
- Salle de bain partielles: 1
Caractéristiques Intérieures
- Washer
- Refrigerator
- Dishwasher
- Gas Stove(s)
- Dryer
- Window Coverings
- Garage Door Opener
- Microwave Built-In
Quartier
- 188 - Allison
Informations sur le lot
- Cul-De-Sac
- Automatic Garage Door Opener
Chauffage et refroidissement
- Forced Air
- Central Air Conditioning
Informations sur les sous-sols
- Full
- Unfinished
Caractéristiques extérieures
- Brick
Informations sur les services publics
- Sewer: Municipal Sewage System
Stationnement
- Total: 4
- Attached Garage
Étages
- 2
Surface Habitable
- 1,512 pi. ca.
Lieu
Disclaimer: The trademarks REALTOR®, REALTORS®, and the REALTOR® logo are controlled
by The Canadian Real Estate Association (CREA) and identify real estate professionals who are members of CREA. Listing Data Last Updated: 7/14/26 13:35
The trademarks REALTOR®, REALTORS®, and the REALTOR® logo are controlledby The Canadian Real Estate Association (CREA) and identify real estate professionals who are members of CREA. Listing Data Last Updated: 7/14/26 13:35

