

Inscription par: ITSO / Listed By: Right At Home Realty
100 Montrose Avenue Hamilton, ON L8K 4Y7
En vigueur (0 Jours)
499 999 $ (CAD)
HORAIRES DES PORTES OUVERTES
-
OUVERTESDim, Oct 112:00 pm - 4:00 pm
Description
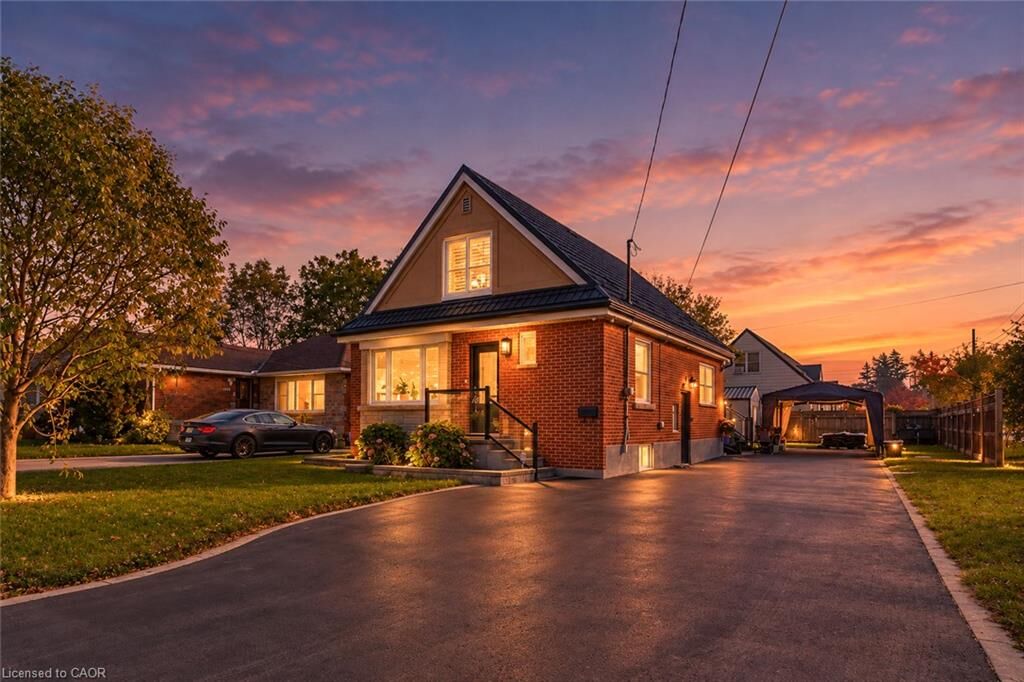
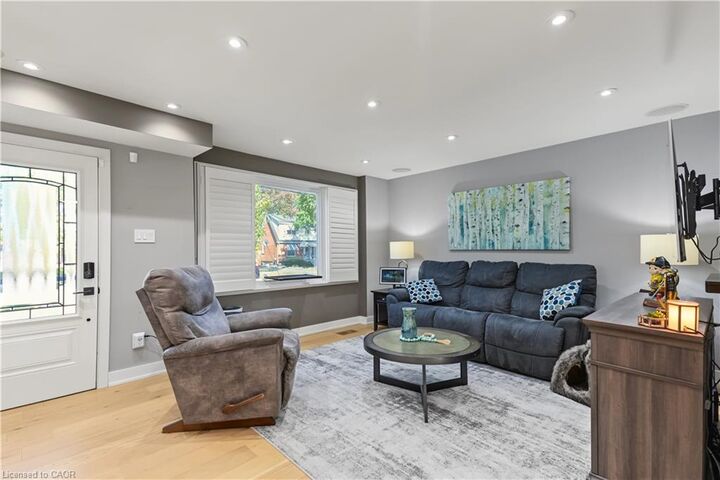
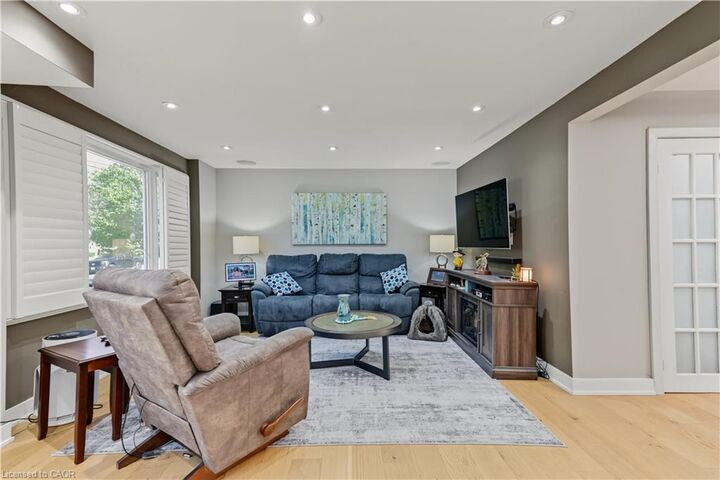
Welcome to 100 Montrose Avenue, Hamilton. An updated detached home on a sun-filled 55x115-foot corner lot in the established Rosedale neighbourhood, within walking distance of all essential amenities, steps away from the Escarpment Rail Trail and King's Forest Golf Course, and minutes from Red Hill Valley Parkway access. This 3+1 bedroom, 2 bathroom home has been updated throughout, including renovated bathrooms and kitchen. (2024), pot lights and fresh paint (2024), a metal roof (2022), AC (2022), an upper level heat pump for added comfort (2023), california shutters throughout, with all plumbing and wiring updated. The main floor offers a bright living room with crown moulding, anchored by a renovated kitchen with white shaker cabinetry, stone backsplash, gas range and stainless steel appliances, opening to a dining area that leads into a bright sunroom. A main floor office/bedroom and bathroom with a glass walk-in shower complete the level. The second floor offers 2 bedrooms and a three-piece bathroom. The partially finished lower level with a separate entrance offers a framed and drywalled fourth bedroom and walk-in closet, laundry room and generous storage. Outside you'll find a deck, a shed with hydro, a portable carport (2024) and an oversized driveway with parking for multiple vehicles. Don't miss the chance to own this move-in ready home in an established east Hamilton community, located at 100 Montrose Avenue, Hamilton.
MLS®:
40869960
40869960
Les impôts
$4,300
$4,300
Catégorie
Single-Family Home
Single-Family Home
Année de Construction
1953
1953
Style
Traditional
Traditional
Ville
Hamilton
Hamilton
Listed By
Lia Thompson, Right At Home Realty
Source
ITSO
Dernière vérification Oct 8 2026 à 7:03 PM GMT+0000
ITSO
Dernière vérification Oct 8 2026 à 7:03 PM GMT+0000
Détails sur les salles de bains
- Salles de bains: 2
Caractéristiques Intérieures
- In-Law Capability
- Water Heater Owned
- Work Bench
- Other
- Water Meter
- Floor Drains
- Water Treatment
- Dishwasher
- Dryer
- Microwave
- Refrigerator
- Washer
- Hot Water Tank Owned
- Windows: Window Coverings
- Gas Stove
- Instant Hot Water
Informations sur le lot
- Urban
- Highway Access
- School Bus Route
- Shopping Nearby
- Landscaped
- Playground Nearby
- Trails
- Ravine
- Other
Caractéristiques de la propriété
- Foundation: Concrete Perimeter
Chauffage et refroidissement
- Heat Pump
- Forced Air
- Central Air
Informations sur les sous-sols
- Full
- Partially Finished
- Separate Entrance
- Sump Pump
- Walk-Up Access
Caractéristiques extérieures
- Toit: Metal
Informations sur les services publics
- Sewer: Sewer (Municipal)
Informations sur les écoles
- Elementary School: Rosedale Elementary School
- High School: Glendale Secondary School
Stationnement
- Asphalt
- Total: 4
Étages
- 1
Surface Habitable
- 1,200 pi. ca.
Lieu
Disclaimer: Listing content protected by copyright and licensed by Information Technology Systems Ontario: Data last updated: 10/8/26 12:03

