


Inscription par: ITSO / Re/Max Hallmark Realty Ltd
102 Carrick Avenue Hamilton, ON L8M 2W6
En vigueur
633 924 $ (USD)

Description
MLS®:
40833058
40833058
Les impôts
$5,700
$5,700
Surface Terrain
3,049 PI. CA.
3,049 PI. CA.
Catégorie
Single-Family Home
Single-Family Home
Style
3 Storey
3 Storey
Ville
Hamilton
Hamilton
Listed By
Brittney Kooy, Re/Max Hallmark Realty Ltd
Source
ITSO
Dernière vérification Mai 29 2026 à 8:24 PM GMT+0000
ITSO
Dernière vérification Mai 29 2026 à 8:24 PM GMT+0000
Détails sur les salles de bains
- Salles de bains: 2
- Salle d’eau: 1
Caractéristiques Intérieures
- Water Heater Owned
- Dishwasher
- Dryer
- Refrigerator
- Stove
- Washer
- Freezer
- Windows: Window Coverings
Informations sur le lot
- Schools
- Urban
- Shopping Nearby
- Place of Worship
- Playground Nearby
- Public Transit
- Other
Caractéristiques de la propriété
- Cheminée: 1
Chauffage et refroidissement
- Radiant
- Natural Gas
- Other
- Central Air
Informations sur les sous-sols
- Full
- Unfinished
- Separate Entrance
Caractéristiques extérieures
- Toit: Asphalt Shing
Informations sur les services publics
- Sewer: Sewer (Municipal)
Garage
- Garage
Stationnement
- Detached Garage
- Total: 5
Surface Habitable
- 1,956 pi. ca.
Lieu
Disclaimer: Listing content protected by copyright and licensed by Information Technology Systems Ontario: Data last updated: 5/29/26 13:24


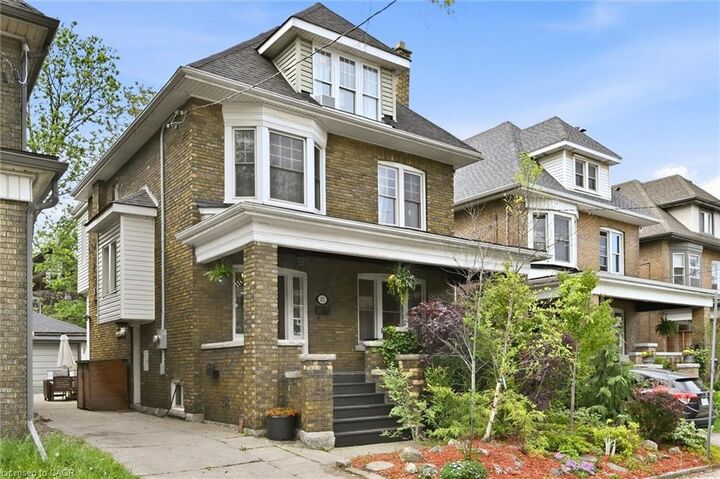
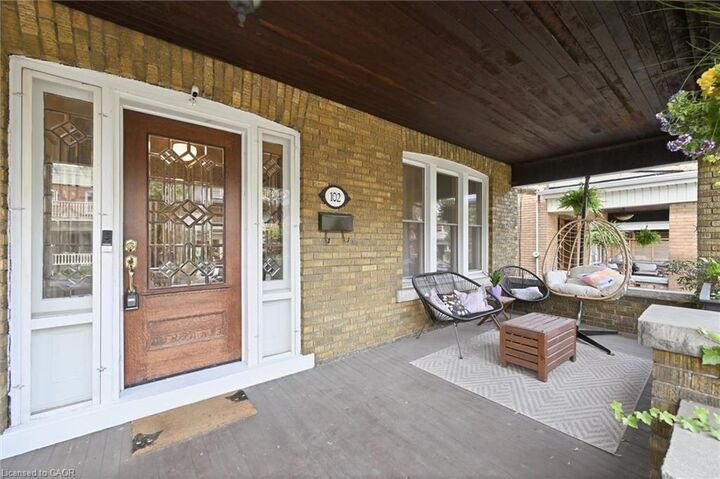
Featuring 6 bedrooms and 3 bathrooms, this spacious home showcases stunning hardwood floors, oversized bay windows, exposed brick, and an incredible third floor full of charm and versatility. The renovated kitchen is designed for both everyday living and entertaining, while the expansive principal rooms are filled with natural light.
The basement offers the convenience of a separate entrance and is partially finished, awaiting your personal design and vision.
Enjoy the convenience of a private driveway, detached garage, backyard garden, no rental items, and an owned hot water heater replaced in 2025.
Ideally located just a short walk to Gage Park, Bernie Morelli Recreation Centre, Tim Hortons Field — home of the Hamilton Tiger-Cats — Ottawa Street shopping district, local cafés, restaurants, parks, and everyday amenities.
Book your private showing today!