102 Concession 11 E Hamilton, ON L8B 1H8
Inscription par: ITSO / Revel Realty Inc

  102 Concession 11 E Hamilton, ON L8B 1H8

En vigueur
3 998 000 $ (CAD)

5
CAC
7
SDB
4 176
PI. CA.

Description

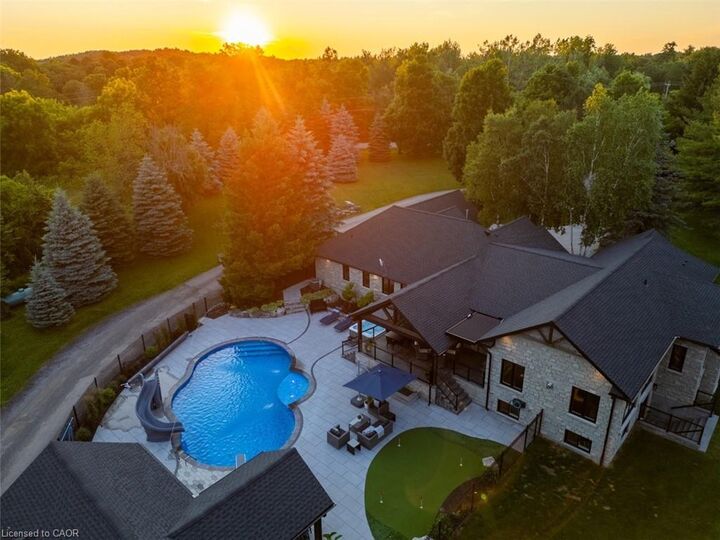
Renovated Bungalow W/ Walk-Out Basement Features 4+1 Beds & 7 Baths & Parking for 12+ Cars. TheGrandEntry Greets You W/ Vaulted 11ftCeilings, Premium Vinyl Flooring, & Pot Lights Throughout The MainLevel.The Open-Concept Dining Room & Chefs Kitchen Boast An OversizedSit-Up Island, Quartz Countertops, Top-Tier B/I S/S Appliances, A W/I Pantry, & A Coffee Bar. The Formal Living Room, Create A Cozy SpaceForFamily Gatherings. The Family Room Features Vaulted Ceilings, Floor-To-Ceiling Windows &A Gas Fireplace.The Primary Suite Offers A W/I Closet & A 5-Piece Ensuite, Dbl Vanity, & Glass Shower. 3 Well-Appointed Beds W/Their Own Ensuites. A Main Level Mudroom W/Laundry Area &Garage Access,Completes The Main Level. The Lower Level Featuring 8ft Ceilings, Above-Grade Windows, Pot Lights, & B/I Speakers. The Rec Room Provides Ample Space For Entertaining Friends & Family W/ A Wet Bar. AnAdditional Bedroom & Office Make A Great Space For Guests OrTh. An Oversized Flex Space Offers A GreatPlayroom W/ Ample Storage & A 4pc Bathroom. Head Outside To The Custom-Built Pergola W/ Wired-InHeaters, Pot Lights, B/I Speakers, &A Ceiling Fan, Perfect For Summer Dinners Overlooking The Resort-Style Backyard. It Is A TrueEntertainers Dream, Featuring An Inground Saltwater Pool W/ A Waterslide, A Putting Green, & A Custom-Built Cabana W/Outdoor Kitchen &Wood-Burning Fireplace. The Expansive2500 Sqft Detached Garage/Shop Features A Man Cave, 3-pc Bathroom, & Ample Storage. Ideal ForThoseWho Cherish Tranquility & A Slower Pace Of Life, ThisProperty Is Protected By Partial Conservation Land,Providing A Serene Setting AndUnparalleled Privacy. With Trails, Farms, And Conservation Areas, It's A Haven For Nature Lovers And Outdoor Enthusiasts. With Easy Access ToMajor Highways, This Is A TrueDream Home Within Close Proximity To All Necessities And Amenities A like.

MLS®:
40834164
Les impôts
$11,730
Catégorie
Single-Family Home
Année de Construction
1995
Style
Bungalow
Vue
Clear, Trees/Woods
Ville
Hamilton

Listed By

Jeff Ham, Revel Realty Inc
Source
ITSO
Dernière vérification Mai 29 2026 à 7:39 PM GMT+0000
Détails sur les salles de bains
  • Salles de bains: 6
  • Salle d’eau: 1
Caractéristiques Intérieures
  • Built-In Appliances
  • Central Vacuum
  • Water Heater Owned
  • Auto Garage Door Remote(s)
  • Water Softener
  • Dishwasher
  • Dryer
  • Range Hood
  • Refrigerator
  • Washer
  • Ceiling Fan(s)
  • Hot Water Tank Owned
  • Windows: Window Coverings
  • Range
  • Laundry: Main Level
  • Built-In Microwave
  • Laundry: Laundry Room
  • Laundry: Sink
Informations sur le lot
  • Rural
  • Near Golf Course
  • Greenbelt
  • Park
  • Highway Access
  • Major Highway
  • Open Spaces
  • Landscaped
  • Ample Parking
  • Paved
Caractéristiques de la propriété
  • Cheminée: Propane
  • Cheminée: Other
  • Cheminée: Family Room
  • Cheminée: Recreation Room
  • Cheminée: 3
  • Foundation: Unknown
Chauffage et refroidissement
  • Propane
  • Forced Air
  • Central Air
Informations sur les sous-sols
  • Full
  • Finished
  • Sump Pump
  • Walk-Out Access
Informations sur le pool
  • In Ground
  • Salt Water
Caractéristiques extérieures
  • Toit: Asphalt Shing
Informations sur les services publics
  • Utilities: Internet Other
  • Sewer: Septic Tank
Garage
  • Attached Garage
Stationnement
  • Detached Garage
  • Attached Garage
  • Circular
  • Garage Door Opener
  • Total: 14
Surface Habitable
  • 4,176 pi. ca.
   
Calculer les temps de trajet jusqu'à cette propriété
 
Alimenté par INRIX MD Drive Time

Alimenté par Walk Score®
Disclaimer: Listing content protected by copyright and licensed by Information Technology Systems Ontario: Data last updated: 5/29/26 12:39

