108 Kensington Avenue N 1 Hamilton, ON L8L 7N2
Inscription par: ITSO / Listed By: Homelife Professionals Realty Inc.

  108 Kensington Avenue N 1 Hamilton, ON L8L 7N2

En vigueur (1 Jours)
1 161 $ (USD)
1
CAC
1
SDB
675
PI. CA.

Description

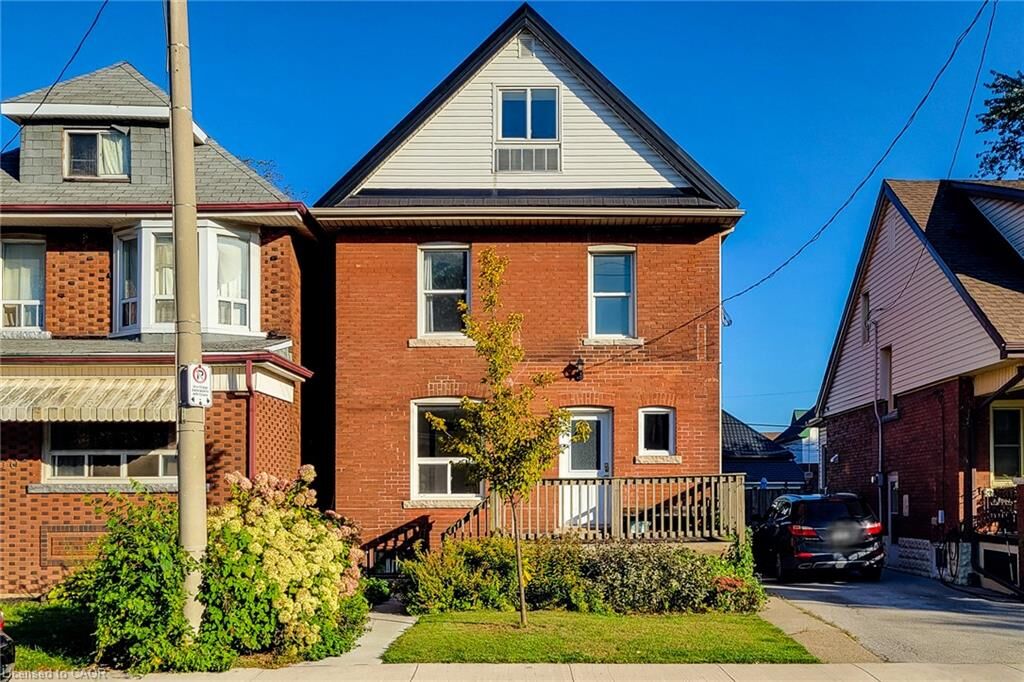
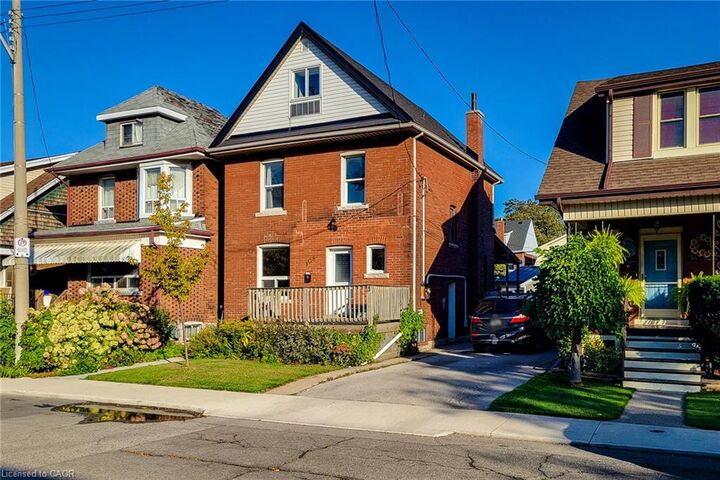
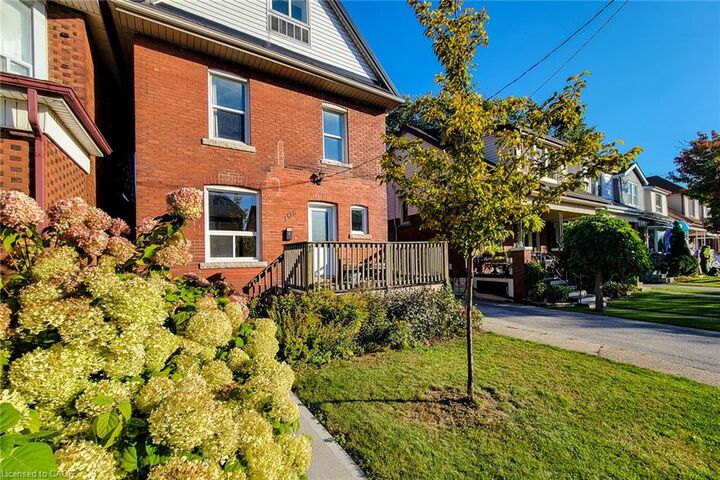
**LOCATION, LIFESTYLE & CONVENIENCE!** Welcome to 108 Kensington Avenue North, Unit 1, a beautifully refreshed 1-bedroom, 1-bathroom main-level residence in Hamilton's desirable Crown Point neighbourhood. Featuring modern finished, a functional layout and exceptional walkability, this move-in ready home is ideal for those seeking comfort and convenience. PRIME WALKABLE LOCATION! Just steps from the vibrant Ottawa Street district, featuring trendy cafes, restaurants, boutique shops and local favourites. Beautiful Gage Park is minutes away, perfect for morning walks, outdoor recreation and community events. Grocery stores, the Barton Centre and everyday essentials are all nearby, while convenient public transit provides easy access to downtown Hamilton and surrounding areas. FRESHLY UPDATED & MOVE-IN READY! Enjoy new flooring, fresh neutral paint and an updated bathroom, creating a clean, contemporary feel throughout. The generously sized bedroom and functional main floor layout provide comfortable everyday living, while the outdoor deck is the perfect spot for morning coffee or unwinding after a long day. Additional conveniences include shared on-site laundry, an optional rear parking space suitable for a small vehicle for an additional $75/month, and free street parking. AVAILABLE NOW! Tenant responsible for 65% of the property's shared gas, water, hydro and hot water heater rental costs. Internet not included. Minimum one-year lease. A beautifully updated rental in a fantastic location.

MLS®:
40870140
Catégorie
Rental
Style
Contemporary
Ville
Hamilton

Listed By

Christian Ketsetzis, Homelife Professionals Realty Inc.
Source
ITSO
Dernière vérification Oct 15 2026 à 10:12 AM GMT+0000
Détails sur les salles de bains
  • Salle de bains: 1
Caractéristiques Intérieures
  • None
  • Dishwasher
  • Range Hood
  • Refrigerator
  • Stove
  • Laundry: In Basement
Informations sur le lot
  • Park
  • Schools
  • Urban
  • School Bus Route
  • Open Spaces
  • Place of Worship
  • Playground Nearby
  • Public Transit
  • Trails
  • Major Anchor
  • Hospital
  • City Lot
  • Library
  • Dog Park
  • Skiing
Caractéristiques de la propriété
  • Foundation: Stone
  • Foundation: Concrete Perimeter
Chauffage et refroidissement
  • Forced Air
  • Wall Unit(s)
Informations sur les sous-sols
  • Full
  • Unfinished
Caractéristiques extérieures
  • Toit: Asphalt
Informations sur les services publics
  • Sewer: Sewer (Municipal)
Étages
  • 2
Surface Habitable
  • 675 pi. ca.
   
Calculer les temps de trajet jusqu'à cette propriété
 
Alimenté par INRIX MD Drive Time

Alimenté par Walk Score®
Disclaimer: Listing content protected by copyright and licensed by Information Technology Systems Ontario: Data last updated: 10/15/26 03:12

