11 Algonquin Court Upper Hamilton, ON L8T 4T2
Inscription par: ITSO / Listed By: Smart From Home Realty Limited

  11 Algonquin Court Upper Hamilton, ON L8T 4T2

En vigueur (0 Jours)
1 844 $ (USD)
3
CAC
2
SDB
1 205
PI. CA.

Description

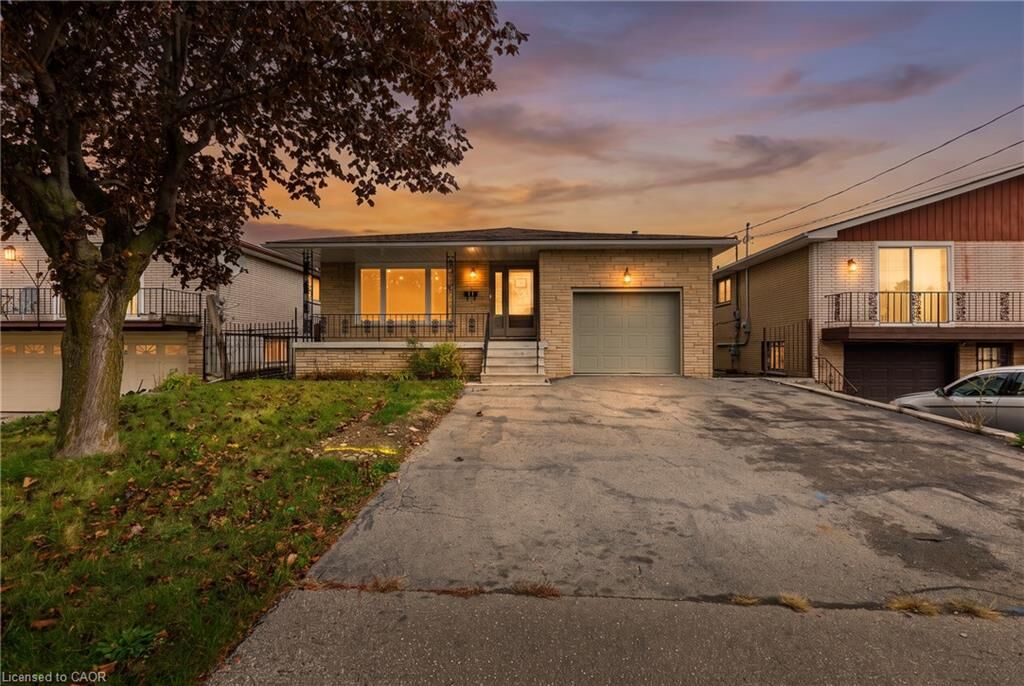
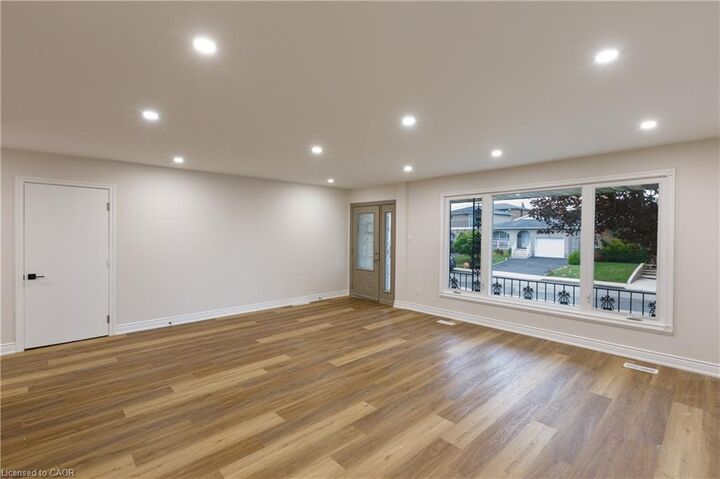
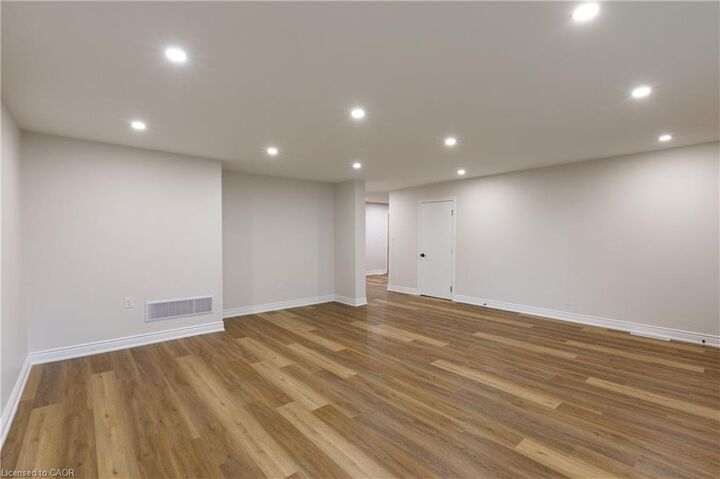
Welcome to 11 Algonquin Court, a spacious and inviting 3-bedroom, 2-bathroom upper level back-split situated on a quiet court in a desirable, family friendly Hamilton neighbourhood! Offering approximately 1,205 sq. ft. of comfortable living space, this well laid out home features a bright and spacious living room, a dedicated dining area, and a functional kitchen with plenty of room for everyday living. All three bedrooms are conveniently located a few steps up, along with 2 full bathrooms, making this an excellent option for those seeking the convenience of single level living. Enjoy the added comfort of central air conditioning, forced air gas heating, and the convenience of in suite laundry. The property also offers a fully fenced backyard and two parking spaces, including one garage space and one driveway space. Ideally located in a quiet residential setting while remaining close to schools, parks, playgrounds, shopping, public transit, community centres, walking trails, and major highway access, this home provides an excellent balance of comfort and convenience. Whether you're relaxing at home or enjoying everything the surrounding neighbourhood has to offer, this property is a wonderful place to call home. Available for immediate occupancy! Don't miss this fantastic leasing opportunity, book your private showing today!

MLS®:
40872528
Catégorie
Rental
Année de Construction
1974
Style
Traditional
Ville
Hamilton

Listed By

Emanuel Catana, Smart From Home Realty Limited
Source
ITSO
Dernière vérification Oct 20 2026 à 12:06 AM GMT+0000
Détails sur les salles de bains
  • Salles de bains: 2
Caractéristiques Intérieures
  • None
  • Laundry: In-Suite
  • Dishwasher
  • Dryer
  • Range Hood
  • Refrigerator
  • Stove
  • Washer
Informations sur le lot
  • Park
  • Rec./Community Centre
  • Schools
  • Highway Access
  • Shopping Nearby
  • Quiet Area
  • Place of Worship
  • Playground Nearby
  • Public Transit
  • Trails
Chauffage et refroidissement
  • Forced Air
  • Natural Gas
  • Central Air
Informations sur les services publics
  • Sewer: Sewer (Municipal)
Garage
  • Attached Garage
Stationnement
  • Attached Garage
  • Total: 2
Étages
  • 1
Surface Habitable
  • 1,205 pi. ca.
   
Calculer les temps de trajet jusqu'à cette propriété
 
Alimenté par INRIX MD Drive Time

Alimenté par Walk Score®
Disclaimer: Listing content protected by copyright and licensed by Information Technology Systems Ontario: Data last updated: 10/19/26 17:06

