11 Aterno Drive Upper Hamilton, ON L9C 5S4
Inscription par: ITSO / Listed By: Corcoran Horizon Realty

  11 Aterno Drive Upper Hamilton, ON L9C 5S4

En vigueur (1 Jours)
2 600 $ (CAD)
3
CAC
2
SDB
1 007
PI. CA.

Description

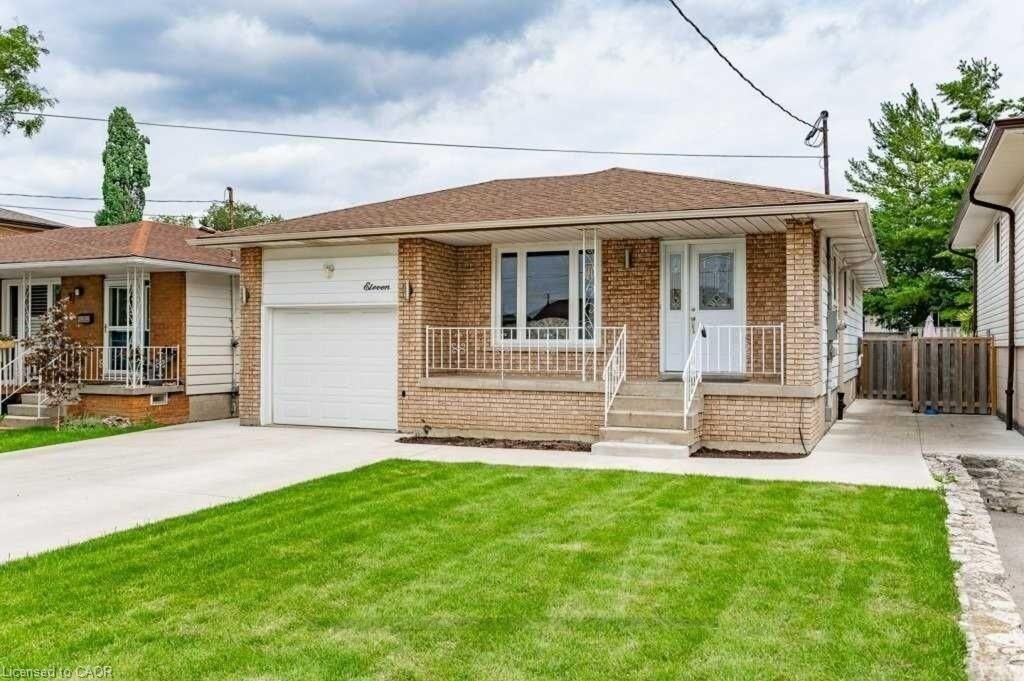
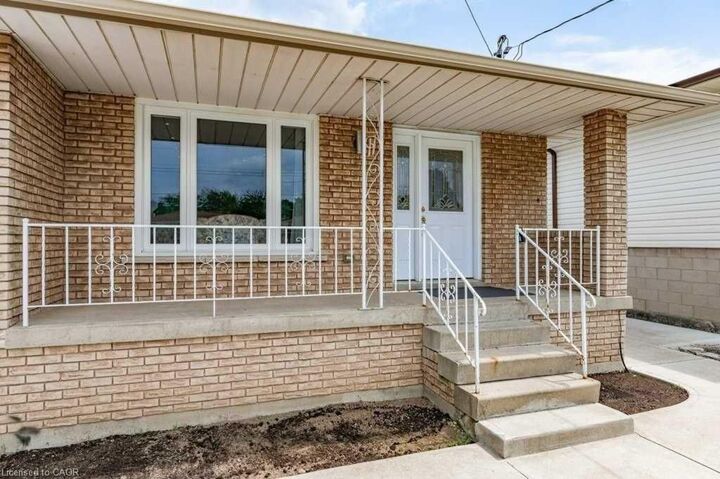
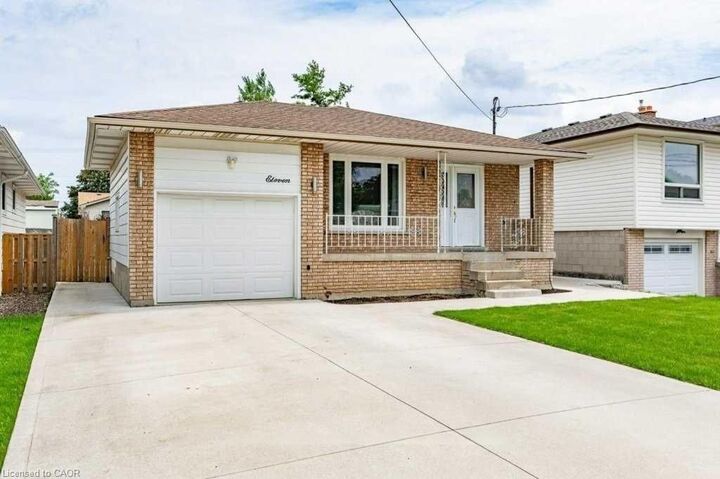
Welcome to the upper unit of this beautifully renovated detached home, nestled in one of Hamilton Mountain's most sought-after neighbourhoods. Thoughtfully updated from top to bottom, this spacious main-floor residence offers three generous bedrooms, two bathrooms, and a functional open-concept living and dining area designed for comfortable everyday living.The custom kitchen is a standout feature, complete with stainless steel appliances, quartz countertops, ample cabinetry, and modern finishes that make both cooking and entertaining a pleasure. The primary bedroom features its own private ensuite, while the additional bedrooms offer flexibility for families, professionals, or those working from home. Convenient in-suite laundry and abundant closet space add to the home's practicality and appeal. Outside, enjoy access to a beautifully maintained property featuring a newer cement driveway, front and side walkways, and a fully fenced backyard with a spacious rear patio-perfect for relaxing or enjoying time outdoors. Located close to schools, parks, shopping, transit, and major commuter routes, this home offers the ideal combination of comfort, style, and convenience in a family-friendly community.

MLS®:
40878010
Catégorie
Rental
Style
Bungalow
Ville
Hamilton

Listed By

Ruben Furtado, Corcoran Horizon Realty
Source
ITSO
Dernière vérification Nov 12 2026 à 10:45 AM GMT+0000
Détails sur les salles de bains
  • Salles de bains: 2
Caractéristiques Intérieures
  • In-Law Floorplan
  • Dishwasher
  • Dryer
  • Range Hood
  • Stove
  • Laundry: Shared
Informations sur le lot
  • Rectangular
  • Greenbelt
  • Park
  • Schools
  • Urban
  • Place of Worship
  • Public Transit
  • Hospital
  • Library
  • Ravine
Caractéristiques de la propriété
  • Foundation: Concrete Block
Chauffage et refroidissement
  • Forced Air
  • Natural Gas
  • Central Air
Informations sur les sous-sols
  • Full
  • Separate Entrance
  • Finished
Caractéristiques extérieures
  • Toit: Asphalt Shing
Informations sur les services publics
  • Sewer: Sewer (Municipal)
Garage
  • Attached Garage
Stationnement
  • Attached Garage
  • Concrete
  • Total: 3
Étages
  • 1
Surface Habitable
  • 1,007 pi. ca.
   
Calculer les temps de trajet jusqu'à cette propriété
 
Alimenté par INRIX MD Drive Time

Alimenté par Walk Score®
Disclaimer: Listing content protected by copyright and licensed by Information Technology Systems Ontario: Data last updated: 11/12/26 02:45

