

Inscription par: ITSO / Listed By: Re/Max Escarpment Realty Inc.
117 West 5th Street Hamilton, ON L9C 3N7
En vigueur (1 Jours)
749 000 $ (CAD)
HORAIRES DES PORTES OUVERTES
-
OUVERTESSam, Sep 192:00 pm - 4:00 pm

Description
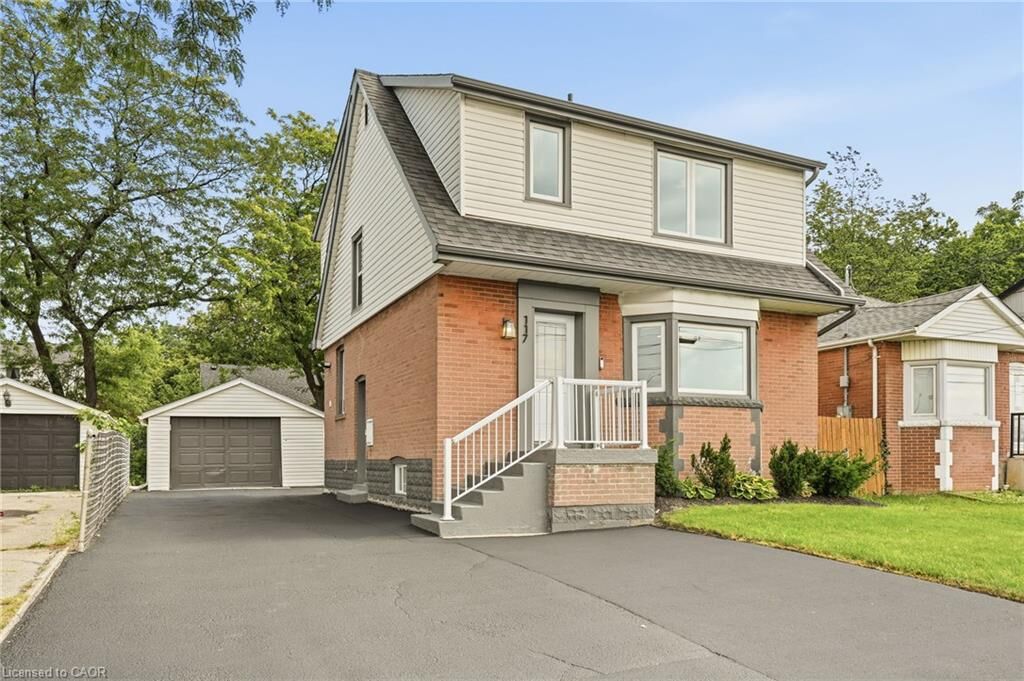
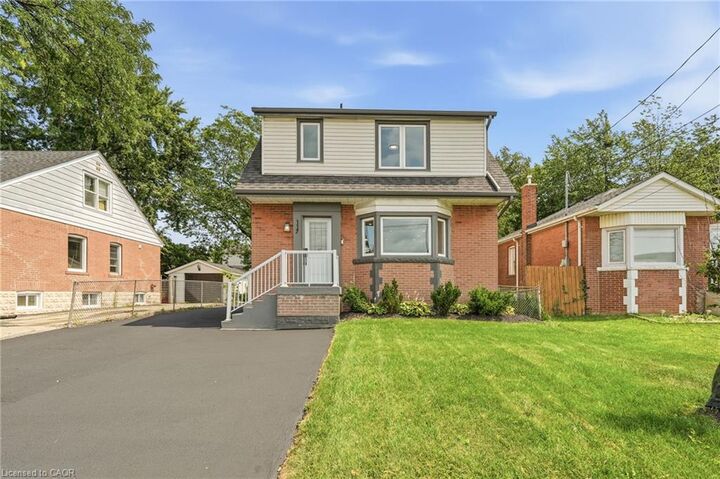
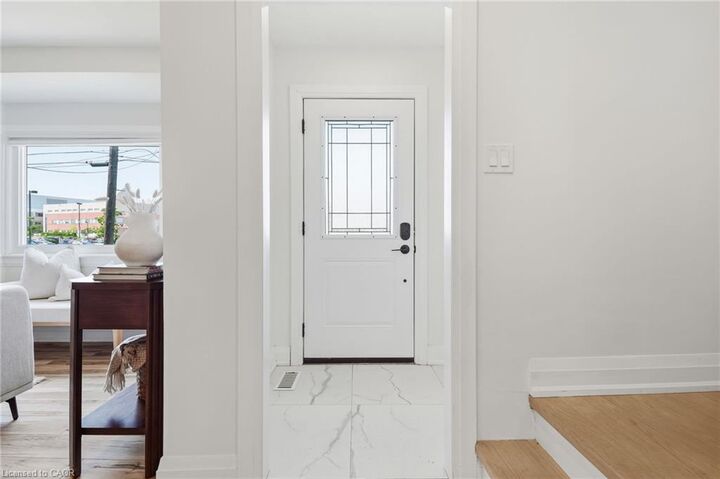
The work is done, the big-ticket updates are taken care of, and this beautifully updated West Mountain home is ready for you to simply move in and enjoy! Looking for a home that can help offset your monthly costs? The lower level is equipped with a separate entrance, full kitchen, bedroom, laundry and egress windows, offering incredible potential for additional rental income or extended family living. This home has been extensively updated throughout over the past five years, including electrical with ESA, plumbing, flooring, pot lights, windows, exterior doors, trim and stainless steel appliances. More recent improvements include the roof, water heater, sump pump, exterior waterproofing, backyard regrading and a French drain system for improved water management. The driveway has also been widened to provide additional parking. Ideally located across from St. Joseph's Healthcare and within walking distance to Mohawk College and Hillfield Strathallan College, with convenient access to transit, amenities and major routes. Turn-key, versatile and packed with updates, all that's left to do is make it yours!
MLS®:
40864829
40864829
Les impôts
$5,168
$5,168
Catégorie
Single-Family Home
Single-Family Home
Année de Construction
1950
1950
Style
Traditional
Traditional
Ville
Hamilton
Hamilton
Listed By
Sarah Donnelly, Re/Max Escarpment Realty Inc.
Source
ITSO
Dernière vérification Sep 19 2026 à 2:37 PM GMT+0000
ITSO
Dernière vérification Sep 19 2026 à 2:37 PM GMT+0000
Détails sur les salles de bains
- Salles de bains: 2
- Salle d’eau: 1
Caractéristiques Intérieures
- In-Law Floorplan
- Laundry: In-Suite
- Dishwasher
- Dryer
- Microwave
- Refrigerator
- Stove
- Washer
- Windows: Window Coverings
- Laundry: Main Level
- Laundry: Lower Level
Informations sur le lot
- Rectangular
- Near Golf Course
- Schools
- Urban
- Highway Access
- Public Transit
- Hospital
- City Lot
Caractéristiques de la propriété
- Cheminée: Electric
- Foundation: Concrete Block
Chauffage et refroidissement
- Forced Air
- Natural Gas
- Central Air
Informations sur les sous-sols
- Full
- Separate Entrance
- Finished
Caractéristiques extérieures
- Toit: Asphalt Shing
Informations sur les services publics
- Sewer: Sewer (Municipal)
Informations sur les écoles
- Elementary School: Queensdale, Norwood Park, Hillfield Strathallan College
- High School: Westmount, Sir Allen McNab, Hillfield Strathallan College
Garage
- Garage
Stationnement
- Detached Garage
- Total: 5
Étages
- 2
Surface Habitable
- 1,284 pi. ca.
Lieu
Disclaimer: Listing content protected by copyright and licensed by Information Technology Systems Ontario: Data last updated: 9/19/26 07:37

