12 Lynch Crescent Hamilton, ON L3W 1G8
Inscription par: PropTX - IDX / Listed By: Homelife/Miracle Realty Ltd

  12 Lynch Crescent Hamilton, ON L3W 1G8

En vigueur
2 850 $ (CAD)
3
CAC
3
SDB
1100-1500
PI. CA.

Description

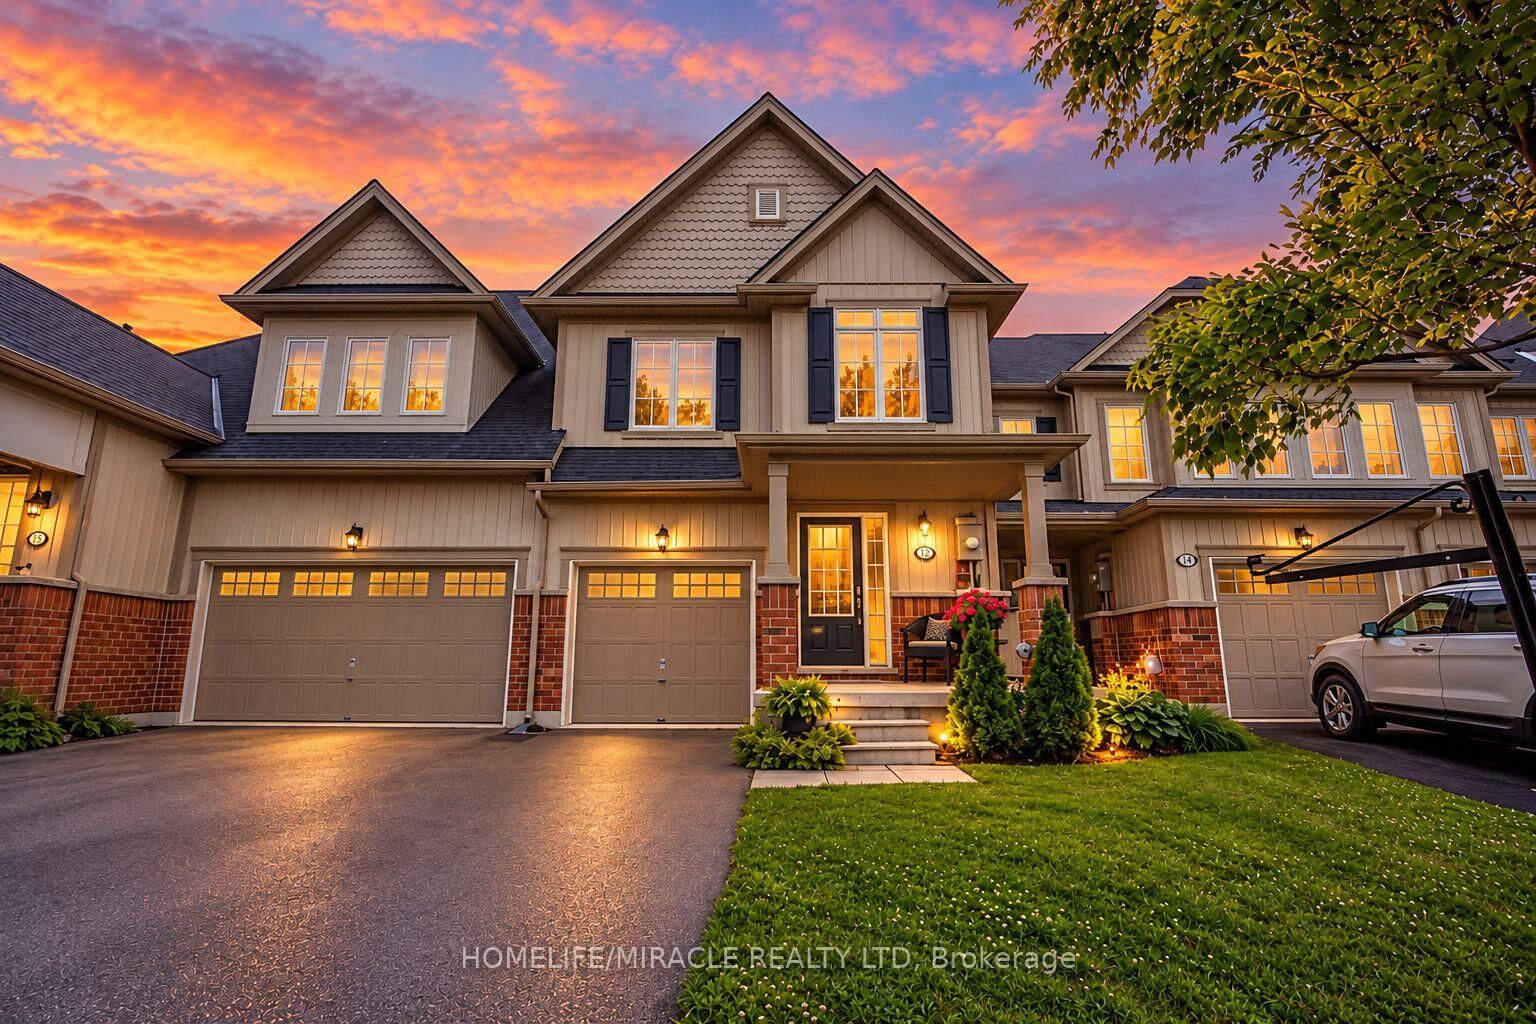
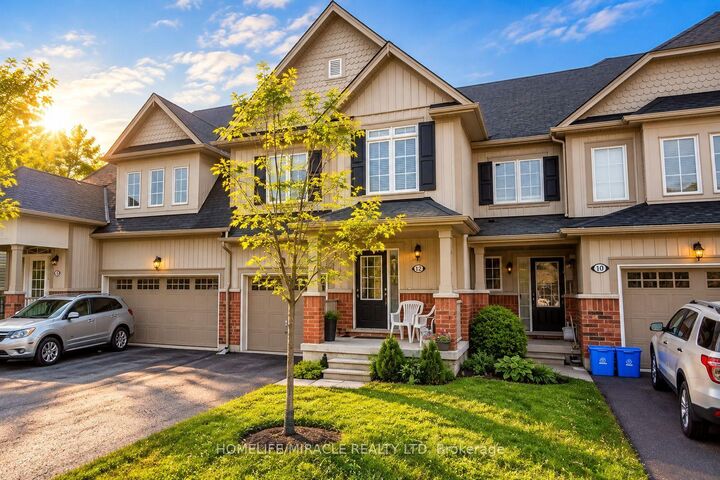
BEAUTIFULLY MAINTAINED 3-BEDROOM FREEHOLD TOWNHOME FOR LEASE IN DESIRABLE BINBROOK!Welcome To 12 Lynch Crescent! Nestled On A Quiet, Family-Friendly Crescent, This Gorgeously Beautifully Maintained 3-Bedroom, 2.5-Bathroom Townhome Offers The Perfect Blend Of Comfort, Space, And Convenience. Featuring A Bright, Open-Concept Layout, Gleaming Hardwood Floors On The Main Level, And Tasteful Neutral Finishes Throughout.The Spacious Kitchen Boasts Stainless Steel Appliances, A Central Island With Breakfast Bar, Dishwasher, And A Sun-Filled East-Facing Breakfast Area, Perfect For Enjoying Your Morning Coffee. Upstairs, A Versatile Loft Offers An Ideal Space For A Home Office, Study Nook, Or Children's Play Area.The Generous Primary Bedroom Features A Large Walk-In Closet And Private 3-Piece Ensuite, While Two Additional Spacious Bedrooms Share A 4-Piece Bathroom. The Unfinished Basement Provides Ample Storage And Laundry Facilities. Step Outside To A Fully Fenced, Private Backyard With A Patio, No Rear Neighbours, And A Peaceful Tree-Lined Backdrop, Offering Exceptional Privacy And A Serene Setting For Outdoor Relaxation, Family Gatherings, And Entertaining.An Attached Garage With Convenient Interior Access, A Long Driveway for Two Cars, No Sidewalk, And Attractive Front Landscaping Complete This Inviting Home.Families Will Appreciate The Excellent Selection Of Nearby Public And Catholic Elementary Schools, French Immersion Educational Options, And Secondary Schools Serving The Community. Conveniently Located Near Parks, Shopping, Recreational Amenities, And Major Commuter Routes. An Exceptional Leasing Opportunity In The Peaceful And Sought-After Binbrook Neighbourhood!

MLS®:
X14133682
Catégorie
Rental
Style
2-Storey
Ville
Hamilton
Communauté
Binbrook

Listed By

Homelife/Miracle Realty Ltd
Source
PropTX - IDX
Dernière vérification Oct 31 2026 à 2:43 AM GMT+0000
Détails sur les salles de bains
Caractéristiques Intérieures
  • Sump Pump
  • Water Heater
  • Water Meter
  • Erv/Hrv
Caractéristiques de la propriété
  • Foundation: Poured Concrete
Chauffage et refroidissement
  • Forced Air
  • Central Air
Informations sur les sous-sols
  • Unfinished
Informations sur le pool
  • None
Caractéristiques extérieures
  • Brick
  • Toit: Asphalt Shingle
Informations sur les services publics
  • Sewer: Sewer
  • Fuel: Gas
  • Energy: Energy Certificate: No
Garage
  • Attached
Stationnement
  • Available
Étages
  • 2
   
Calculer les temps de trajet jusqu'à cette propriété
 
Alimenté par INRIX MD Drive Time

Alimenté par Walk Score®
Disclaimer: Copyright 2026 Toronto IDX. All rights reserved. This information is deemed reliable, but not guaranteed. The information being provided is for consumers’ personal, non-commercial use and may not be used for any purpose other than to identify prospective properties consumers may be interested in purchasing. Data last updated 10/30/26 19:43

