

Inscription par: ITSO / Listed By: Re/Max Escarpment Realty Inc.
120 Stone Church Road W Hamilton, ON L9B 1A3
En vigueur (1 Jours)
537 312 $ (USD)
HORAIRES DES PORTES OUVERTES
-
OUVERTESDim, Août 162:00 pm - 4:00 pm
Description
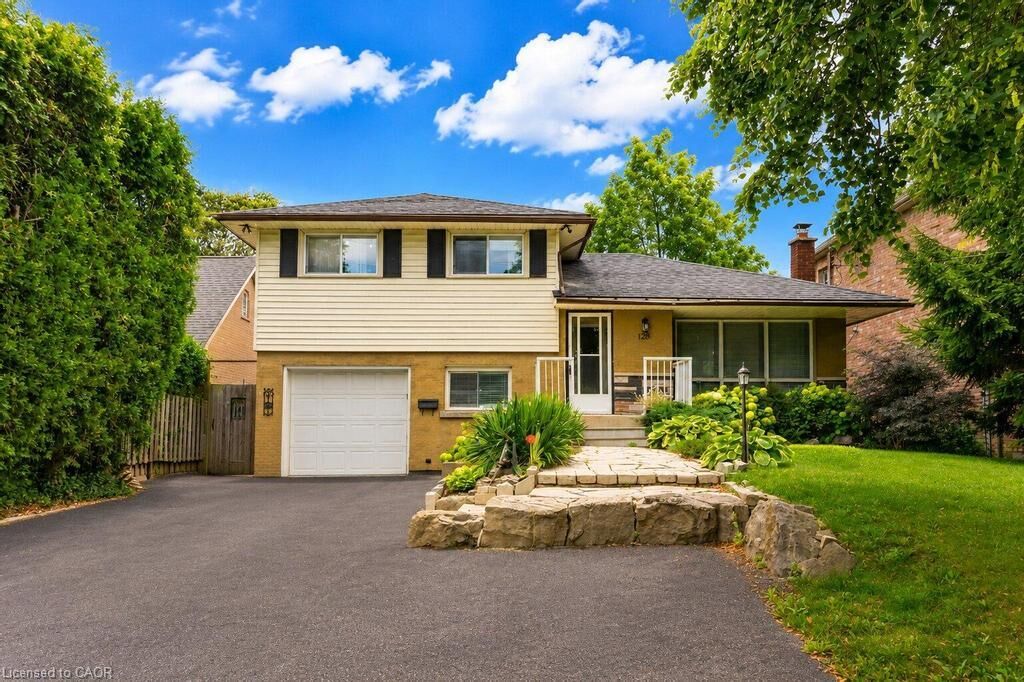
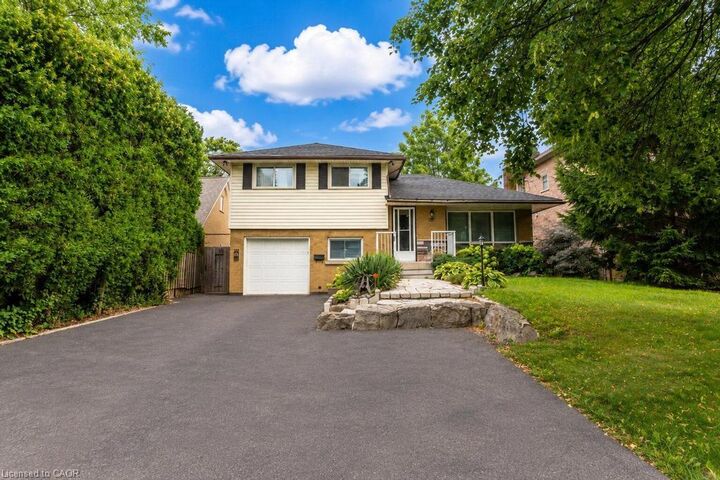
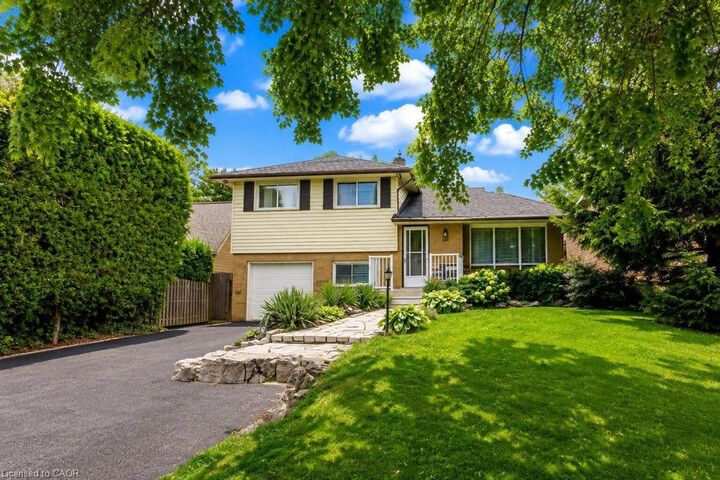
Situated right in the heart of West Hamilton Mountain, 120 Stone Church Road West R presents a great detached side split boasting an extraordinary 50 x 242.66-foot lot. The immense, deep backyard provides a private, oasis-like setting with an above-ground pool and endless space for outdoor living, entertaining, or future expansion. Inside, the functional multi-level layout features over 1,200 square feet of finished above-grade space awaiting your final touches. Boasting 4 bedrooms, 1.5 baths, a great side split layout, a large front driveway and a finished basement this home is waiting to sparkle. This property blends generous interior space with a spectacular, rare-sized lot just minutes from top schools, parks, shopping, and major transit routes.
MLS®:
40855543
40855543
Les impôts
$5,279
$5,279
Catégorie
Single-Family Home
Single-Family Home
Année de Construction
1959
1959
Style
Sidesplit
Sidesplit
Vue
City
City
Ville
Hamilton
Hamilton
Listed By
Albert Iavarone, Re/Max Escarpment Realty Inc.
Source
ITSO
Dernière vérification Août 14 2026 à 4:36 AM GMT+0000
ITSO
Dernière vérification Août 14 2026 à 4:36 AM GMT+0000
Détails sur les salles de bains
- Salle de bains: 1
- Salle d’eau: 1
Caractéristiques Intérieures
- Water Heater
- Dishwasher
- Dryer
- Microwave
- Refrigerator
- Stove
- Washer
- Windows: Window Coverings
- Laundry: In Basement
Informations sur le lot
- Rectangular
- Park
- Schools
- Urban
- Highway Access
- Major Highway
- School Bus Route
- Shopping Nearby
- Place of Worship
- Public Transit
Caractéristiques de la propriété
- Foundation: Poured Concrete
- Foundation: Concrete Block
Chauffage et refroidissement
- Forced Air
- Central Air
Informations sur les sous-sols
- Full
- Partially Finished
Informations sur le pool
- On Ground
Caractéristiques extérieures
- Toit: Asphalt Shing
Informations sur les services publics
- Sewer: Sewer (Municipal)
Garage
- Attached Garage
Stationnement
- Attached Garage
- Total: 5
Étages
- 2
Surface Habitable
- 1,231 pi. ca.
Lieu
Disclaimer: Listing content protected by copyright and licensed by Information Technology Systems Ontario: Data last updated: 8/13/26 21:36

