

Inscription par: ITSO / Listed By: Re/Max Escarpment Golfi Realty Inc.
124 Park Street N Hamilton, ON L8R 2N3
En vigueur (1 Jours)
2 021 $ (USD)
Description
MLS®:
40850930
40850930
Catégorie
Rental
Rental
Ville
Hamilton
Hamilton
Listed By
Rob Golfi, Re/Max Escarpment Golfi Realty Inc.
Source
ITSO
Dernière vérification Juil 25 2026 à 11:57 PM GMT+0000
ITSO
Dernière vérification Juil 25 2026 à 11:57 PM GMT+0000
Détails sur les salles de bains
- Salle de bains: 1
- Salle d’eau: 1
Caractéristiques Intérieures
- Other
- Dishwasher
- Dryer
- Refrigerator
- Stove
- Washer
- Laundry: Lower Level
Informations sur le lot
- Rec./Community Centre
- Urban
- Place of Worship
- Public Transit
- Hospital
- Library
- Arts Centre
Caractéristiques de la propriété
- Foundation: Concrete Block
- Foundation: Stone
Chauffage et refroidissement
- Forced Air
- Natural Gas
- Central Air
Informations sur les sous-sols
- Full
- Unfinished
- Walk-Up Access
Caractéristiques extérieures
- Toit: Metal
Informations sur les services publics
- Sewer: Sewer (Municipal)
Informations sur les écoles
- Elementary School: Hess St Ps
- High School: Westdale Ss
Étages
- 2
Surface Habitable
- 1,458 pi. ca.
Lieu
Disclaimer: Listing content protected by copyright and licensed by Information Technology Systems Ontario: Data last updated: 7/25/26 16:57


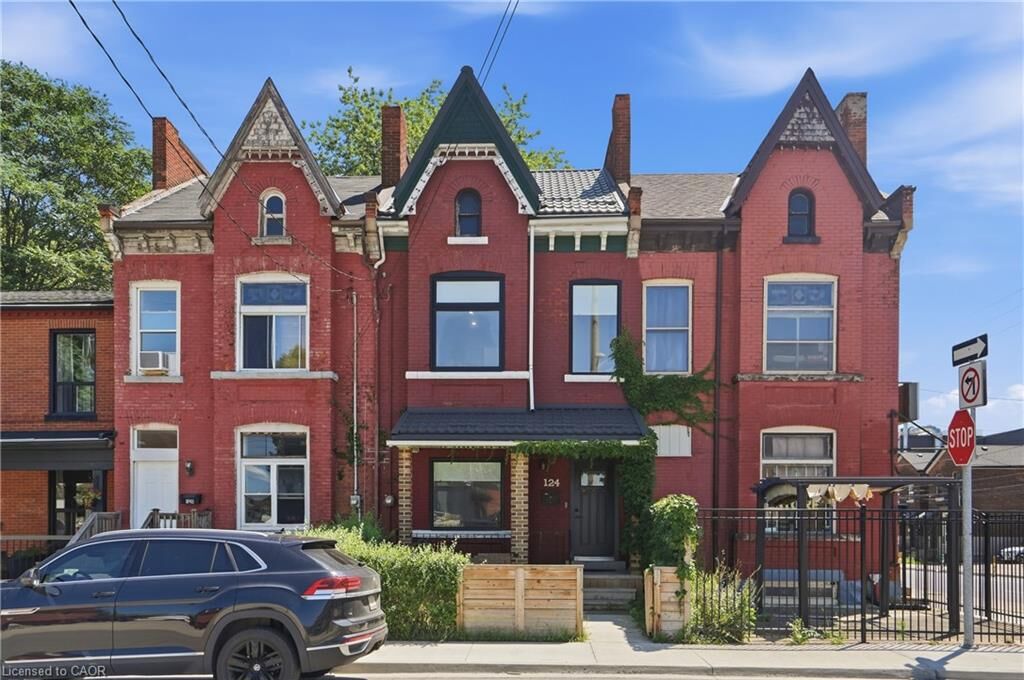
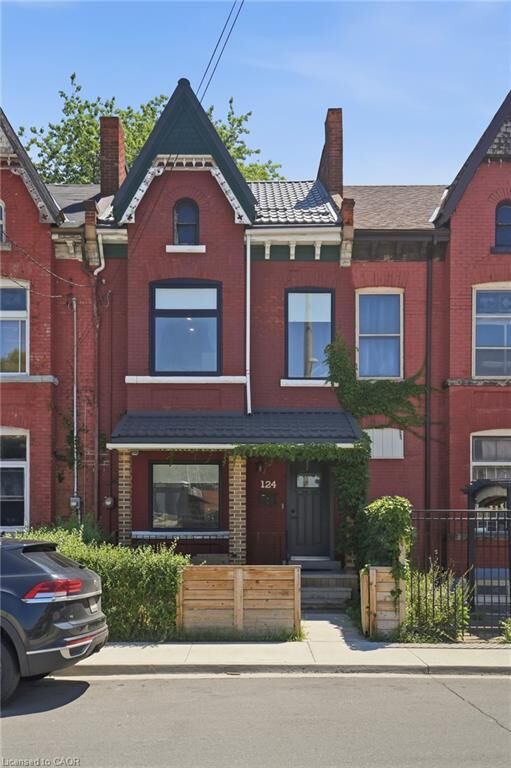
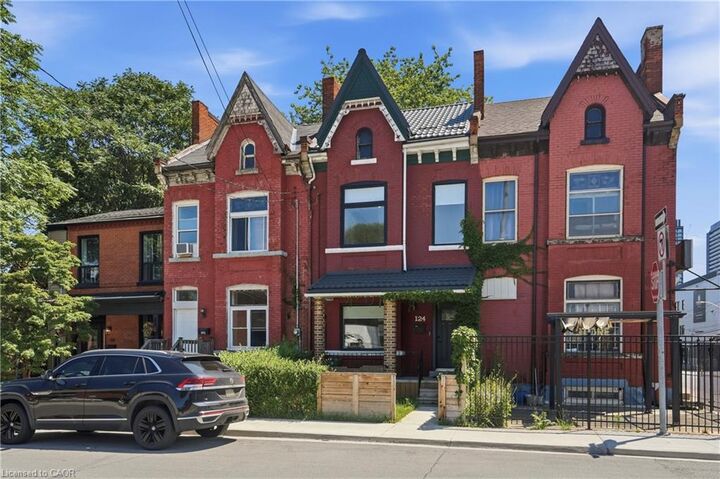
Extensively renovated throughout, this spacious home offers approximately 1,458 sq. ft. of thoughtfully updated living space with a bright, functional layout that blends modern finishes with timeless character. The main floor features generous principal rooms, a sunroom addition with a walkout through sliding doors, and plenty of space for both everyday living and entertaining.
The second level offers two generously sized bedrooms, a third bedroom ideal for a home office, plus a versatile den perfect for remote work or additional living space.
Situated in one of Hamilton's most walkable neighbourhoods, you'll enjoy easy access to parks, shopping, dining, public transit, and major commuter routes. Street parking is available by permit.