

Inscription par: ITSO / Revel Realty Inc.
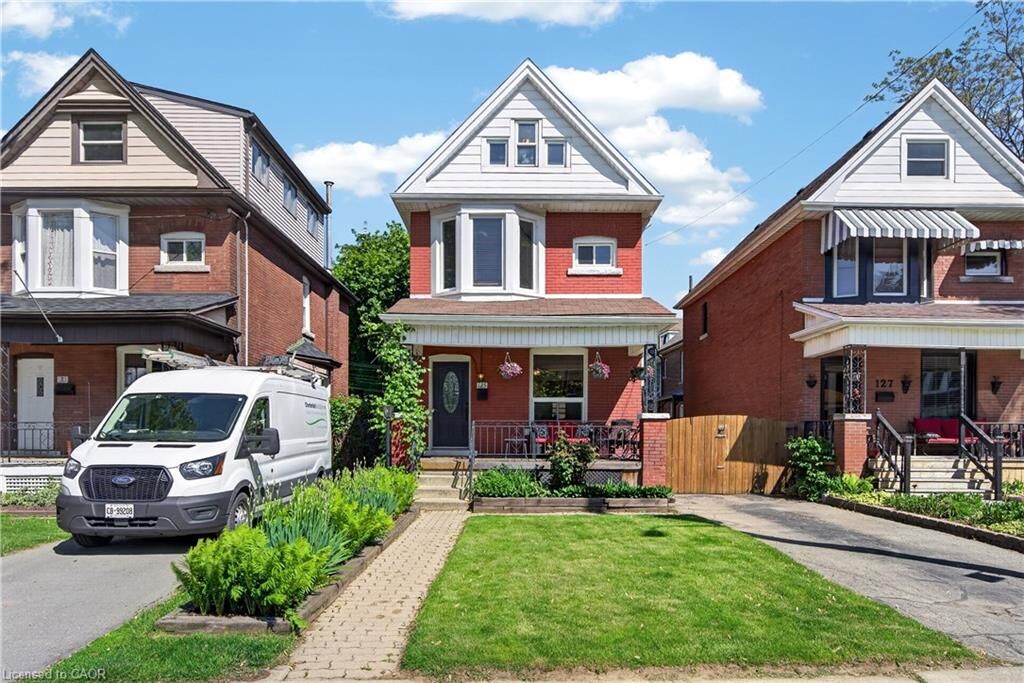
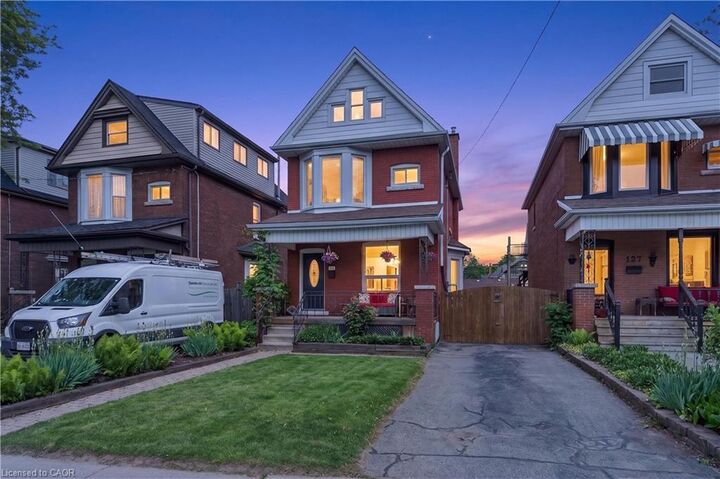
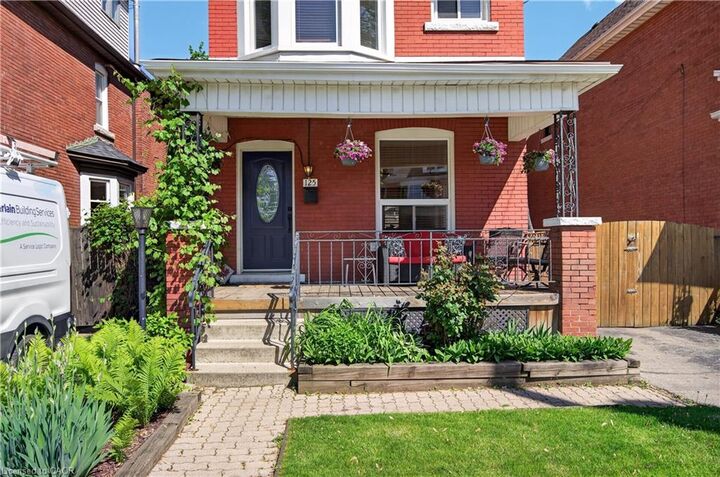
125 Balsam Avenue S Hamilton, ON L8M 3B4
En vigueur
649 900 $ (CAD)
HORAIRES DES PORTES OUVERTES
-
OUVERTESDim, Mai 312:00 pm - 4:00 pm

Description
MLS®:
40834764
40834764
Les impôts
$4,511
$4,511
Catégorie
Single-Family Home
Single-Family Home
Style
2.5 Storey
2.5 Storey
Ville
Hamilton
Hamilton
Listed By
Adam Cooke, Revel Realty Inc.
Source
ITSO
Dernière vérification Mai 29 2026 à 7:39 PM GMT+0000
ITSO
Dernière vérification Mai 29 2026 à 7:39 PM GMT+0000
Détails sur les salles de bains
- Salles de bains: 2
Caractéristiques Intérieures
- Other
- Dishwasher
- Hot Water Tank Owned
Informations sur le lot
- Rectangular
- Greenbelt
- Park
- Schools
- Urban
- Playground Nearby
Caractéristiques de la propriété
- Foundation: Concrete Block
Chauffage et refroidissement
- Forced Air
- Natural Gas
- None
Informations sur les sous-sols
- Full
- Finished
Caractéristiques extérieures
- Toit: Asphalt Shing
Informations sur les services publics
- Sewer: Sewer (Municipal)
Stationnement
- Asphalt
- Total: 4
Surface Habitable
- 1,510 pi. ca.
Lieu
Disclaimer: Listing content protected by copyright and licensed by Information Technology Systems Ontario: Data last updated: 5/29/26 12:39


The fully renovated main floor features an open-concept layout with bright living and dining areas flowing seamlessly into the beautifully updated kitchen, complete with new cabinetry, stone countertops, walnut accents, and a stunning exposed brick feature wall.
Upstairs, you'll find two generous bedrooms, a spacious primary bedroom filled with natural light, and an updated 4-piece bathroom. A full-height, easily accessible attic provides excellent storage or future potential for additional living space.
The finished basement adds valuable square footage with a cozy recreation room, laundry area, and a second full 4-piece bathroom—a rare feature in homes of this style.
Outside, enjoy ample parking with a long private driveway and an elevated backyard deck, perfect for entertaining or relaxing in the sun.
Ideally located just steps from Gage Park, public transit, Tim Hortons Field, and the shops, restaurants, and amenities of Ottawa Street. This welcoming street is known for its strong sense of community and fantastic neighbours, making it an ideal place to call home.
Don't miss your opportunity to own this beautifully updated home in one of Hamilton's most convenient and vibrant neighbourhoods.