

Inscription par: ITSO / Listed By: Blair Blanchard Stapleton Ltd.
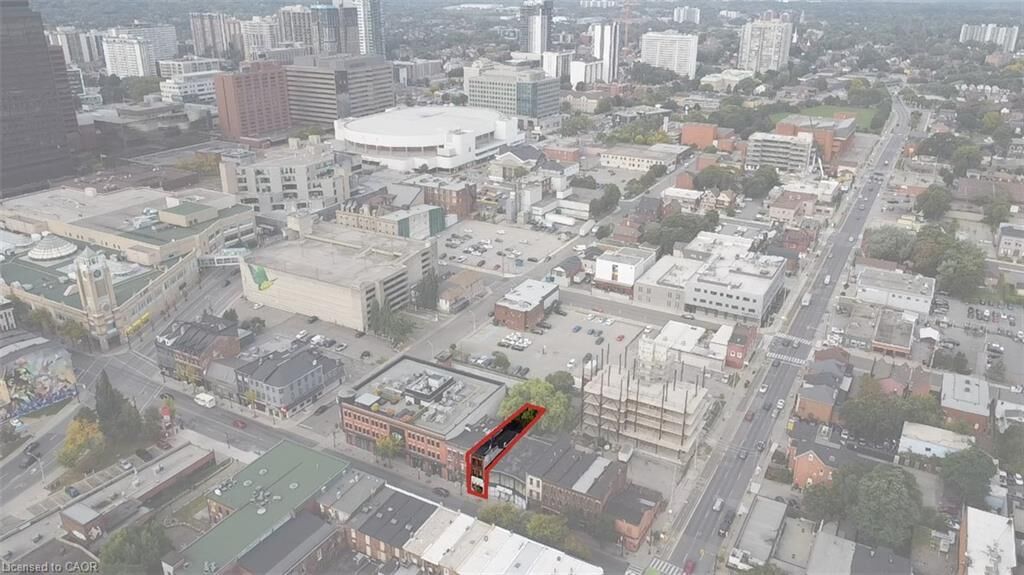
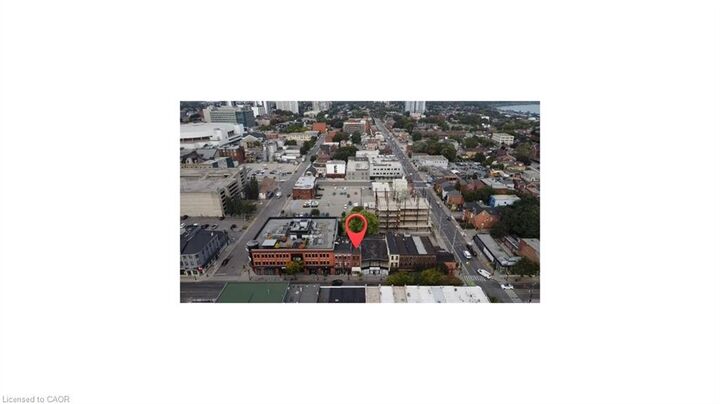
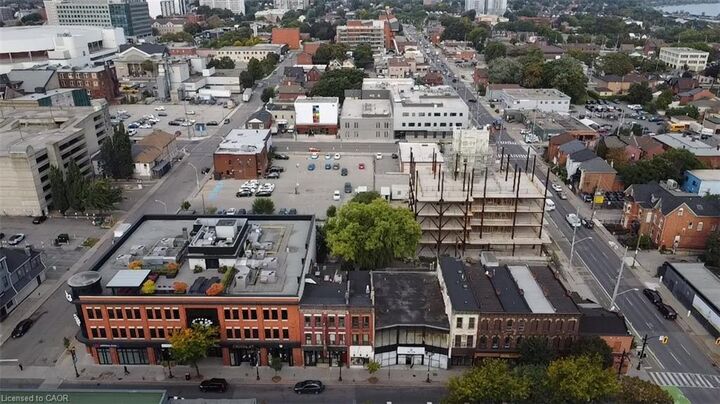
133 James Street N Upper Hamilton, ON L8R 2K8
En vigueur
1 533 $ (USD)
MLS®:
40852030
40852030
Surface Terrain
2,483 PI. CA.
2,483 PI. CA.
Catégorie
Rental
Rental
Vue
Downtown
Downtown
Ville
Hamilton
Hamilton
Listed By
Mike Beaudoin, Blair Blanchard Stapleton Ltd.
Source
ITSO
Dernière vérification Août 1 2026 à 12:25 AM GMT+0000
ITSO
Dernière vérification Août 1 2026 à 12:25 AM GMT+0000
Détails sur les salles de bains
- Salle de bains: 1
Caractéristiques Intérieures
- Laundry: In-Suite
- Refrigerator
- Stove
- Ceiling Fan(s)
- Windows: Skylight(s)
Informations sur le lot
- Urban
- Major Highway
- Shopping Nearby
- Place of Worship
- City Lot
- Library
- Arts Centre
- Public Parking
- High Traffic Area
- Visual Exposure
Caractéristiques de la propriété
- Foundation: Stone
Chauffage et refroidissement
- Baseboard
- Wall Unit(s)
Informations sur les sous-sols
- None
- Unfinished
- Other
Caractéristiques extérieures
- Toit: Asphalt Shing
- Toit: Membrane
Informations sur les services publics
- Utilities: Electricity Connected, Phone Connected
- Sewer: Sewer (Municipal)
Stationnement
- Mutual/Shared
- Total: 1
Étages
- 2
Surface Habitable
- 1,063 pi. ca.
Lieu
Disclaimer: Listing content protected by copyright and licensed by Information Technology Systems Ontario: Data last updated: 7/31/26 17:25


Description