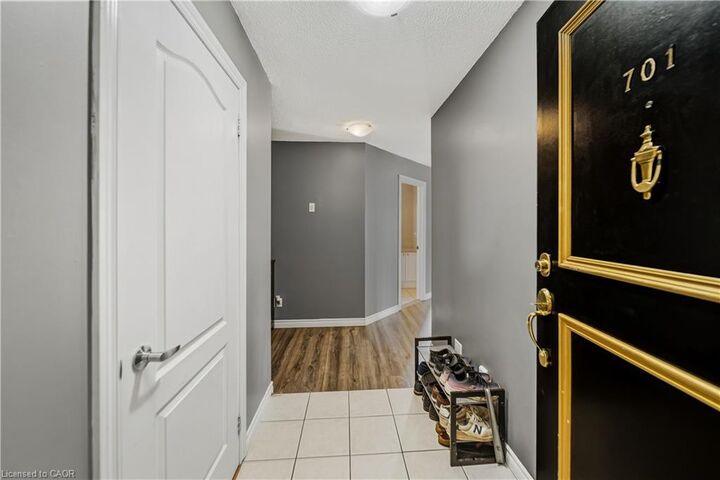
135 James Street S 701 Hamilton, ON L8P 2Z6
Inscription par: ITSO / Listed By: Stonemill Realty Inc.

  135 James Street S 701 Hamilton, ON L8P 2Z6

En vigueur (0 Jours)
288 888 $ (CAD)
2
CAC
2
SDB
1 000
PI. CA.

Description

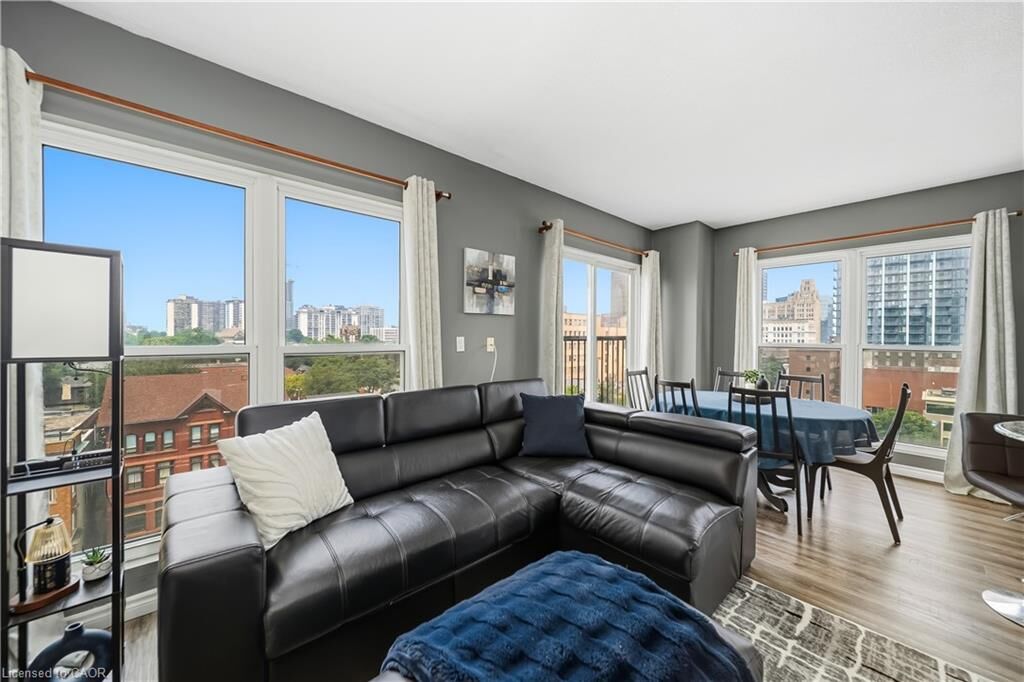
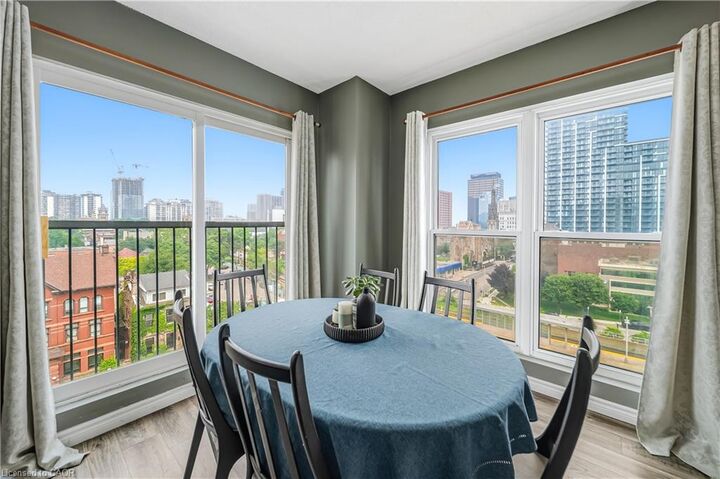
Welcome to Chateau Royale, where spacious living meets exceptional downtown convenience. This Bright and beautifully appointed 1000 sq ft. corner suite offers 2 luminous bedrooms, 2 full bathrooms, including a private primary ensuite, and the convenience of in-suite laundry. Floor-to-ceiling windows wrap around the main living area and bedroom flooding the space with natural light and creating an airy, inviting atmosphere. A well appointed kitchen and thoughtfully designed layout make this home ideal for comfortable everyday living and entertaining! Perfectly situated in Hamilton's desirable Durand Neighbourhood, the building conveniently offers a private pedestrian walkway to the Hamilton GO Centre, making commuting an absolute dream! Enjoy an incredible walkable lifestyle, just steps away from restaurants, cafes, shopping, theatres, parks, transit and vibrant downtown amenities! Residents of Chateau Royale enjoy 24-hour concierge service, a fitness center, beautifully landscaped outdoor spaces, with designated pet relief areas, and a rooftop terrace! With convenient access to St. Joseph's Hospital, McMaster University, Mohawk College and McMaster Children's Hospital, this location has it all!

MLS®:
40869951
Les impôts
$3,901
Catégorie
Single-Family Home
Année de Construction
1967
Style
Apartment
Ville
Hamilton

Listed By

Sabrina Italiano, Stonemill Realty Inc.
Source
ITSO
Dernière vérification Oct 8 2026 à 7:45 PM GMT+0000
Détails sur les salles de bains
  • Salles de bains: 2
Caractéristiques Intérieures
  • Elevator
  • Laundry: In-Suite
  • Dishwasher
  • Dryer
  • Refrigerator
  • Stove
  • Washer
  • Built-In Microwave
Informations sur le lot
  • Rec./Community Centre
  • Urban
  • Beach
  • Public Transit
  • Hospital
Chauffage et refroidissement
  • Forced Air
  • Central Air
Informations sur le condo
  • Frais: $939/Monthly
Caractéristiques extérieures
  • Toit: Flat
Informations sur les services publics
  • Sewer: Sewer (Municipal)
Informations sur les écoles
  • Elementary School: Central/Ryerson/ St. Joseph
  • High School: Westdale/ St. Mary
Garage
  • Garage
Étages
  • 1
Surface Habitable
  • 1,000 pi. ca.
   
Calculer les temps de trajet jusqu'à cette propriété
 
Alimenté par INRIX MD Drive Time

Alimenté par Walk Score®
Disclaimer: Listing content protected by copyright and licensed by Information Technology Systems Ontario: Data last updated: 10/8/26 12:45

