139 Belmont Avenue Hamilton, ON L8L 7M4
Inscription par: PropTX - IDX / Listed By: Coldwell Banker Community Professionals

  139 Belmont Avenue Hamilton, ON L8L 7M4

En vigueur
547 500 $ (CAD)

3
CAC
2
SDB
1100-1500
PI. CA.

Description

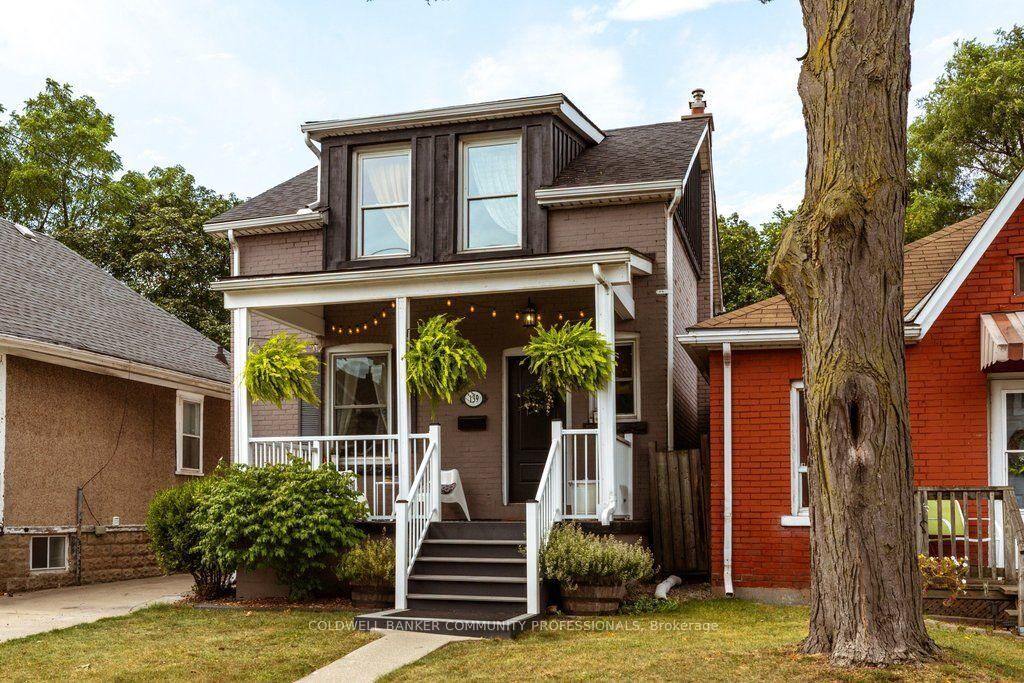
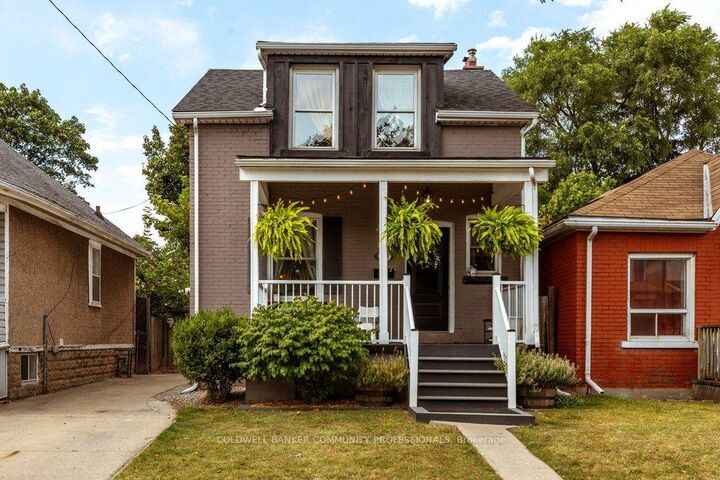
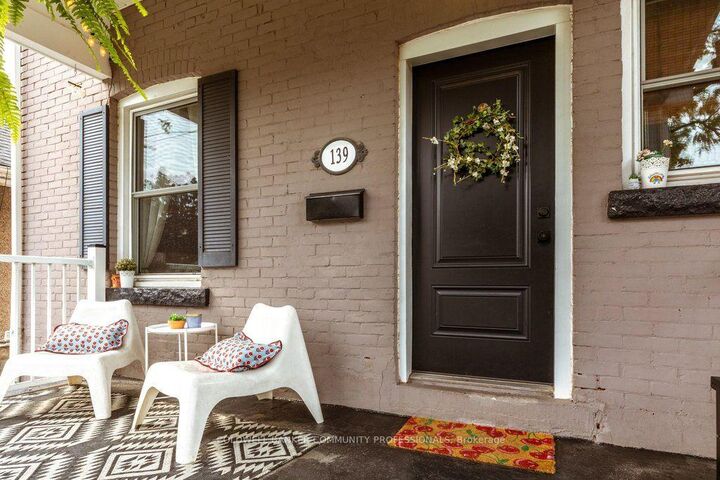
Absolutely adorable & affordable. This beautifully updated home proves you don't have to compromise on style or location to get into the market. You are greeted by the classic east-facing front porch, lovely garden, and long driveway. Step inside to an open-concept main floor. The living room offers plenty of room for your oversized couch, while the inviting dining room features a cozy built-in corner bench & storage. Sit here with guests or pull up a stool at the breakfast bar, because everything flows seamlessly into the stunning & functional kitchen, complete with extended space for the fridge & all that pantry overflow. Large sliding doors lead to your very own entertainer's backyard. West-facing, fully fenced & ready for summer, there's a deck for lounging, room for the kids or pets to play & a bonus patio made for evening drinks & good company. Upstairs, you'll find three bedrooms & full bathroom, giving first-time buyers room to grow. The finished basement adds even more flexibility with a dedicated kid zone or bonus family space, office nook, laundry, storage & a convenient two-piece bathroom. And the location? Crown Point Living puts you just a short stroll to Gage Park and from the shops, restaurants & amenities of Ottawa Street North, including your neighbourhood favourites Bernie's Tavern and Shorty's Pizza. Cute? Absolutely. Updated? Yes. Stylish? Definitely. Functional? You bet! This is the kind of first home you'll be excited to come home to. RSA

MLS®:
X13799416
Les impôts
$3,144(2026)
Catégorie
Single-Family Home
Style
2-Storey
Ville
Hamilton
Communauté
Crown Point

Listed By

Coldwell Banker Community Professionals
Source
PropTX - IDX
Dernière vérification Sep 18 2026 à 12:41 AM GMT+0000
Détails sur les salles de bains
Caractéristiques Intérieures
  • Water Heater
  • Water Meter
Caractéristiques de la propriété
  • Foundation: Concrete Block
Chauffage et refroidissement
  • Forced Air
  • Central Air
Informations sur les sous-sols
  • Finished
  • Full
Informations sur le pool
  • None
Caractéristiques extérieures
  • Vinyl Siding
  • Toit: Asphalt Shingle
Informations sur les services publics
  • Sewer: Sewer
  • Fuel: Gas
  • Energy: Energy Certificate: No
Garage
  • None
Stationnement
  • Private
  • Tandem
Étages
  • 2
   
Calculer les temps de trajet jusqu'à cette propriété
 
Alimenté par INRIX MD Drive Time

Alimenté par Walk Score®
Disclaimer: Copyright 2026 Toronto IDX. All rights reserved. This information is deemed reliable, but not guaranteed. The information being provided is for consumers’ personal, non-commercial use and may not be used for any purpose other than to identify prospective properties consumers may be interested in purchasing. Data last updated 9/17/26 17:41

