

Inscription par: ITSO / Listed By: eXp Realty
1394 Cannon Street E Hamilton, ON L8H 1W1
En vigueur (1 Jours)
331 708 $ (USD)
Description
MLS®:
40863426
40863426
Les impôts
$2,771
$2,771
Catégorie
Single-Family Home
Single-Family Home
Style
Mid-Century Modern
Mid-Century Modern
Ville
Hamilton
Hamilton
Listed By
Yuriy Nesvit, eXp Realty
Source
ITSO
Dernière vérification Oct 17 2026 à 12:13 AM GMT+0000
ITSO
Dernière vérification Oct 17 2026 à 12:13 AM GMT+0000
Détails sur les salles de bains
- Salles de bains: 3
- Salles d’eau: 2
Caractéristiques Intérieures
- None
- Dishwasher
- Microwave
- Refrigerator
- Stove
Informations sur le lot
- Rectangular
- Park
- Schools
- Urban
- Place of Worship
- Public Transit
- Hospital
- Library
Caractéristiques de la propriété
- Foundation: Concrete Block
Chauffage et refroidissement
- Forced Air
- Natural Gas
- Central Air
Informations sur les sous-sols
- Full
- Partially Finished
Caractéristiques extérieures
- Toit: Asphalt Shing
Informations sur les services publics
- Sewer: Sewer (Municipal)
Étages
- 2
Surface Habitable
- 933 pi. ca.
Lieu
Disclaimer: Listing content protected by copyright and licensed by Information Technology Systems Ontario: Data last updated: 10/16/26 17:13


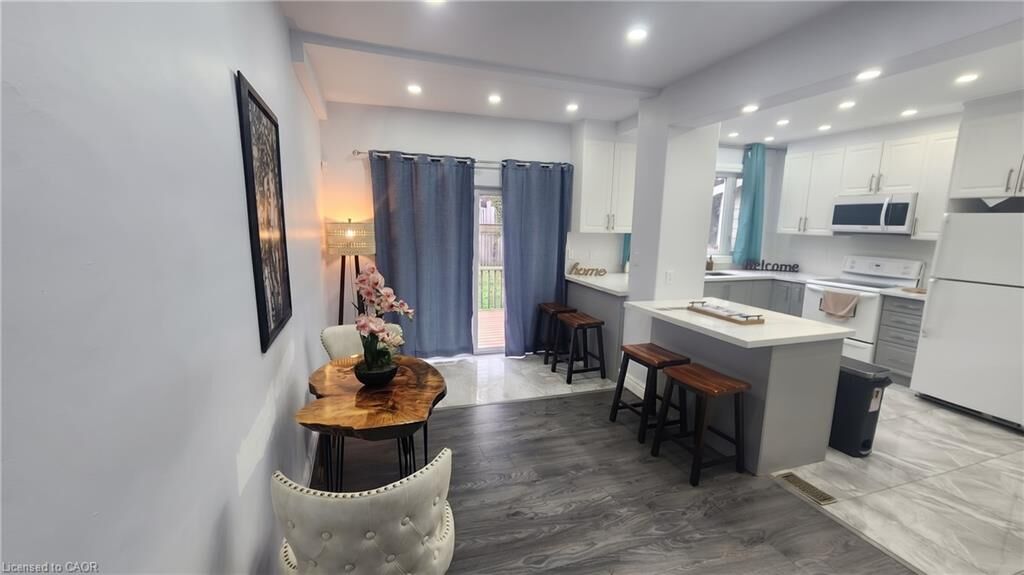
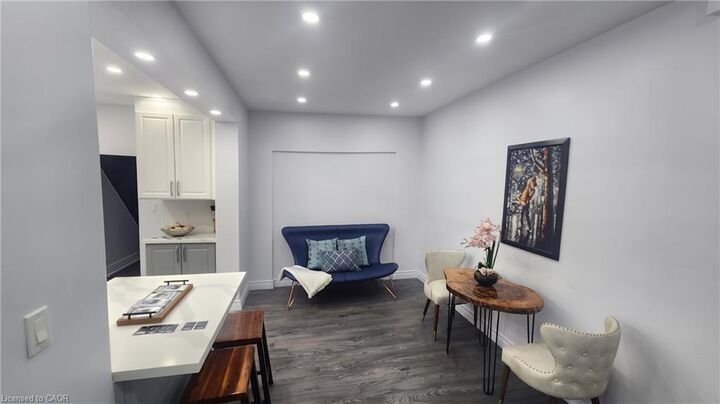
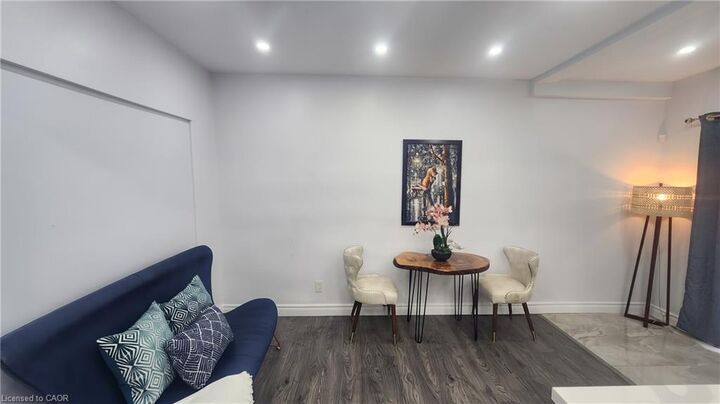
The layout works for a lot of households. The main floor has a bedroom with its own ensuite, which suits guests, parents or anyone done with stairs. It also has a 2 piece powder room. Upstairs you'll find 2 more bedrooms and 2 bathrooms, so nobody waits in line in the morning. The basement has already been waterproofed and is unfinished, with an original bathroom. It's ready for whatever you want to build there.
The home also has central air, forced air gas heat, 973 sq ft above grade and a 25 x 100 ft lot. There's no driveway, but there's plenty of street parking. The home sits on a major bus route, minutes from The Centre on Barton, with schools, parks, a library, a hospital and places of worship close by. First-time buyers, multi-generational families and investors should all take a look.