145 Gage Avenue N Main Hamilton, ON L8L 6Z8
Inscription par: ITSO / Listed By: eXp Realty

  145 Gage Avenue N Main Hamilton, ON L8L 6Z8

En vigueur (0 Jours)
1 614 $ (USD)
3
CAC
2
SDB
1 150
PI. CA.

Description

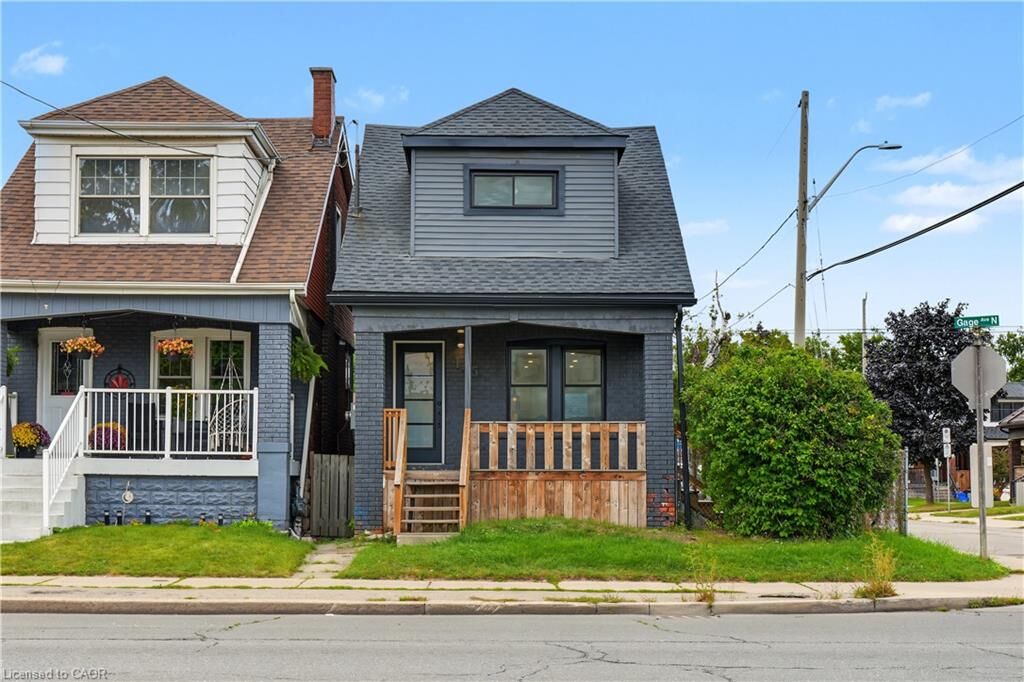
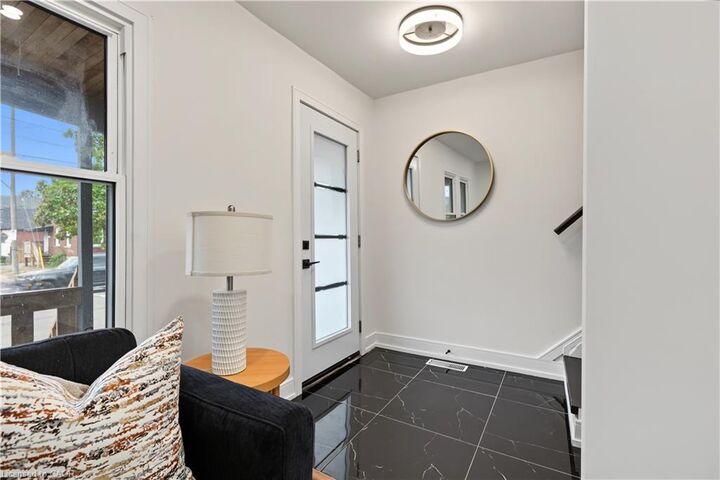
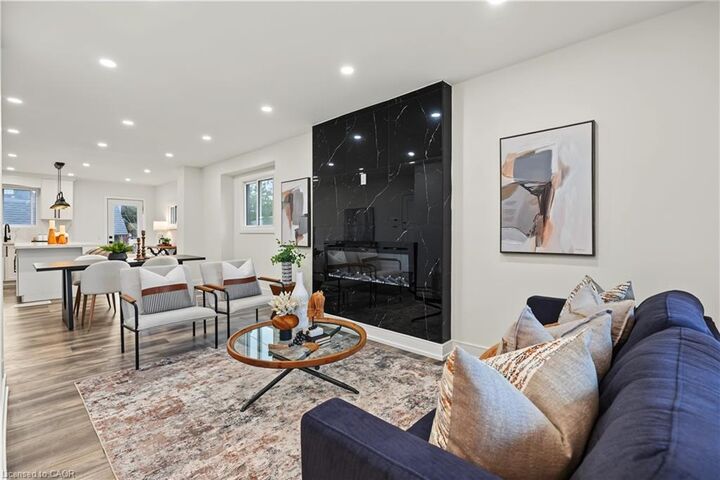
Welcome to 145 Gage Avenue North, Hamilton. A fully renovated main unit for lease in a detached home in the established Stipley neighbourhood, within walking distance of all essential amenities, minutes from Hamilton Stadium, Gage Park, and the shops and restaurants of Ottawa Street North. This 3 bedroom, 1.5 bathroom unit spans the main and second floors of a home renovated top to bottom in 2021, including new windows, doors, electrical, plumbing, furnace, pot lights, flooring, bathrooms and kitchen. The result is the character of a century home paired with the mechanicals and finishes of new construction. The main floor offers a bright living room with a floor-to-ceiling feature wall with electric fireplace and an adjacent dining room, anchored by a renovated kitchen with white shaker cabinetry, quartz countertops & backsplash, centre island with seating room, stainless steel appliances including a dishwasher and direct access to the backyard. A two-piece powder room completes the level. The second floor offers 3 bedrooms and a three-piece bathroom with quartz vanity, glass walk-in shower and in-suite laundry. Outside you'll find exclusive use of the fenced backyard and a detached single car garage with a private driveway, both included. Tenant pays 70% of utilities. The lower level is a separate unit. Don't miss the chance to make this move-in ready home yours in an established central Hamilton community, located at 145 Gage Avenue North, Hamilton.

MLS®:
40870119
Les impôts
$2,164
Catégorie
Rental
Année de Construction
1920
Style
Traditional
Ville
Hamilton

Listed By

Christian Thompson, eXp Realty
Source
ITSO
Dernière vérification Oct 9 2026 à 1:32 AM GMT+0000
Détails sur les salles de bains
  • Salle de bains: 1
  • Salle d’eau: 1
Caractéristiques Intérieures
  • Water Heater
  • Laundry: Upper Level
  • Laundry: In-Suite
  • Dishwasher
  • Dryer
  • Range Hood
  • Refrigerator
  • Stove
  • Washer
  • Laundry: In Bathroom
Informations sur le lot
  • Park
  • Rec./Community Centre
  • Schools
  • Urban
  • Place of Worship
  • Public Transit
  • Hospital
  • City Lot
  • Library
Caractéristiques de la propriété
  • Cheminée: Electric
  • Cheminée: Living Room
  • Cheminée: 1
  • Foundation: Block
Chauffage et refroidissement
  • Forced Air
  • Natural Gas
  • Central Air
Caractéristiques extérieures
  • Toit: Asphalt Shing
Informations sur les services publics
  • Sewer: Sewer (Municipal)
Informations sur les écoles
  • Elementary School: Prince of Wales Elementary
  • High School: Cathedral Highschool
Garage
  • Garage
Stationnement
  • Detached Garage
  • Total: 2
Étages
  • 2
Surface Habitable
  • 1,150 pi. ca.
   
Calculer les temps de trajet jusqu'à cette propriété
 
Alimenté par INRIX MD Drive Time

Alimenté par Walk Score®
Disclaimer: Listing content protected by copyright and licensed by Information Technology Systems Ontario: Data last updated: 10/8/26 18:32

