

Inscription par: ITSO / Listed By: Keller Williams Complete Realty
145 Silverbirch Boulevard Hamilton, ON L0R 1W0
En vigueur
1 650 $ (USD)

Description
MLS®:
40854710
40854710
Catégorie
Rental
Rental
Année de Construction
1996
1996
Style
Rowhouse
Rowhouse
Ville
Hamilton
Hamilton
Listed By
Kyle Labate, Keller Williams Complete Realty
Source
ITSO
Dernière vérification Août 10 2026 à 9:01 PM GMT+0000
ITSO
Dernière vérification Août 10 2026 à 9:01 PM GMT+0000
Détails sur les salles de bains
- Salles de bains: 2
- Salle d’eau: 1
Caractéristiques Intérieures
- Auto Garage Door Remote(s)
- Dishwasher
- Dryer
- Microwave
- Range Hood
- Refrigerator
- Stove
- Washer
- Windows: Window Coverings
- Laundry: Main Level
- Laundry: Laundry Closet
Informations sur le lot
- Near Golf Course
- Rec./Community Centre
- Urban
- Open Spaces
- Quiet Area
- Landscaped
- Place of Worship
- Ample Parking
- Library
- Airport
Caractéristiques de la propriété
- Foundation: Poured Concrete
Chauffage et refroidissement
- Forced Air
- Central Air
Informations sur les sous-sols
- Full
- Unfinished
- Development Potential
Informations sur le pool
- Community
- Indoor
Informations sur le condo
- Frais: $505
Caractéristiques extérieures
- Toit: Asphalt Shing
Informations sur les services publics
- Utilities: High Speed Internet Avail, Garbage/Sanitary Collection, Recycling Pickup
- Sewer: Sewer (Municipal)
Informations sur les écoles
- Elementary School: R.a. Riddell Elementary School
- High School: Sir Allan Macnab Secondary School
Garage
- Attached Garage
Stationnement
- Interlock
- Attached Garage
- Built-In
- Mutual/Shared
- Inside Entry
- Garage Door Opener
- Total: 1
Étages
- 2
Surface Habitable
- 1,184 pi. ca.
Lieu
Disclaimer: Listing content protected by copyright and licensed by Information Technology Systems Ontario: Data last updated: 8/10/26 14:01


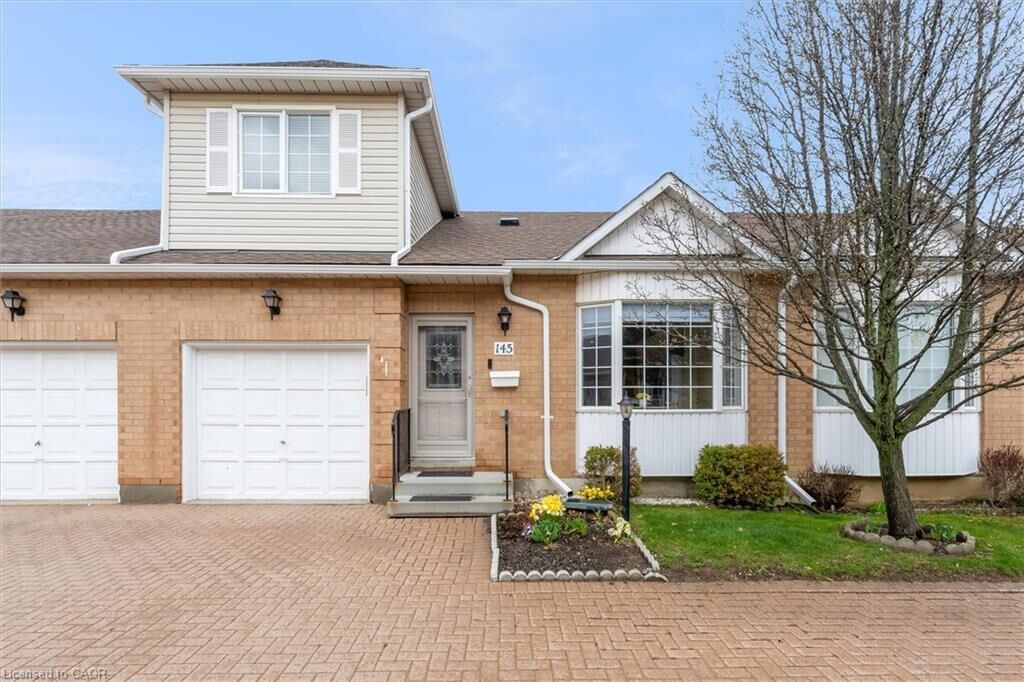
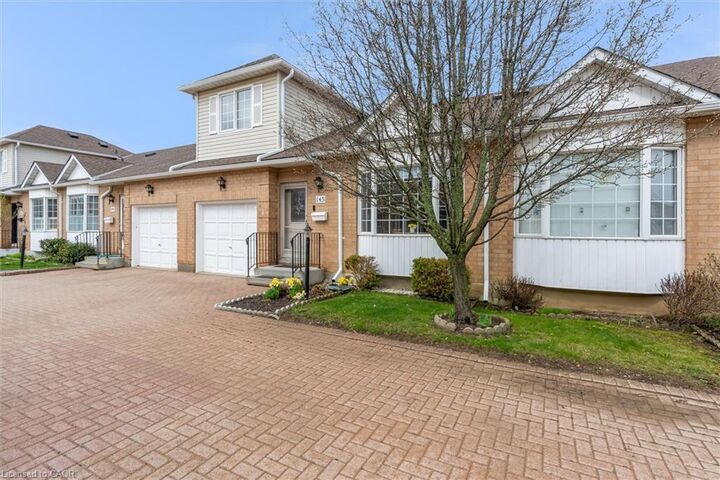
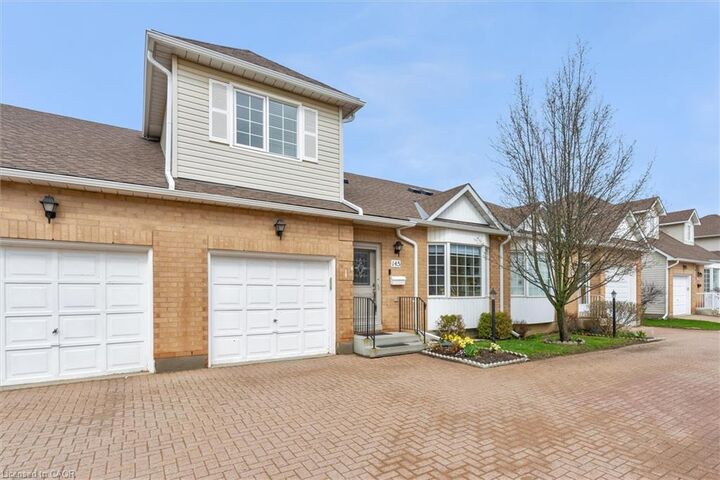
Glancaster. This gorgeously updated townhome is ready for you to move in,
featuring a bright, open kitchen and living room, laundry, and primary bedroom with
ensuite all located conveniently on the main floor, with an additional powder room
in the hall for guests. The second floor features a bright bedroom and 3-piece
bathroom with walk-in shower, while the large unfinished basement leaves plenty
of room for your personal upgrades. Outside, bask in the peaceful tranquility of
your fully enclosed backyard with ample room for barbequing and entertaining on
your private deck. Included in the monthly rent is access to The Country Club
House, which provides an abundance of activities, entertainment, and so much
more! From the indoor pool, sauna, and fully equipped gym, to the billiards room
and pickle-ball courts, even an on-site salon, there are countless activities for you
to indulge in! Rental fees also include Rogers Ignite high speed internet, water,
cable, property and exterior maintenance, landscaping, snow removal, garbage/
recycling pick-up, facilities management, and so much more. Don't miss this
incredible opporunity and book your private showing today!