

Inscription par: PropTX - IDX / Listed By: Realty World Legacy
148 St Andrews Drive Hamilton, ON L8K 6C3
En vigueur
699 900 $ (CAD)
HORAIRES DES PORTES OUVERTES
-
OUVERTESSam, Août 82:00 pm - 4:00 pm
-
OUVERTESDim, Août 92:00 pm - 4:00 pm

Description
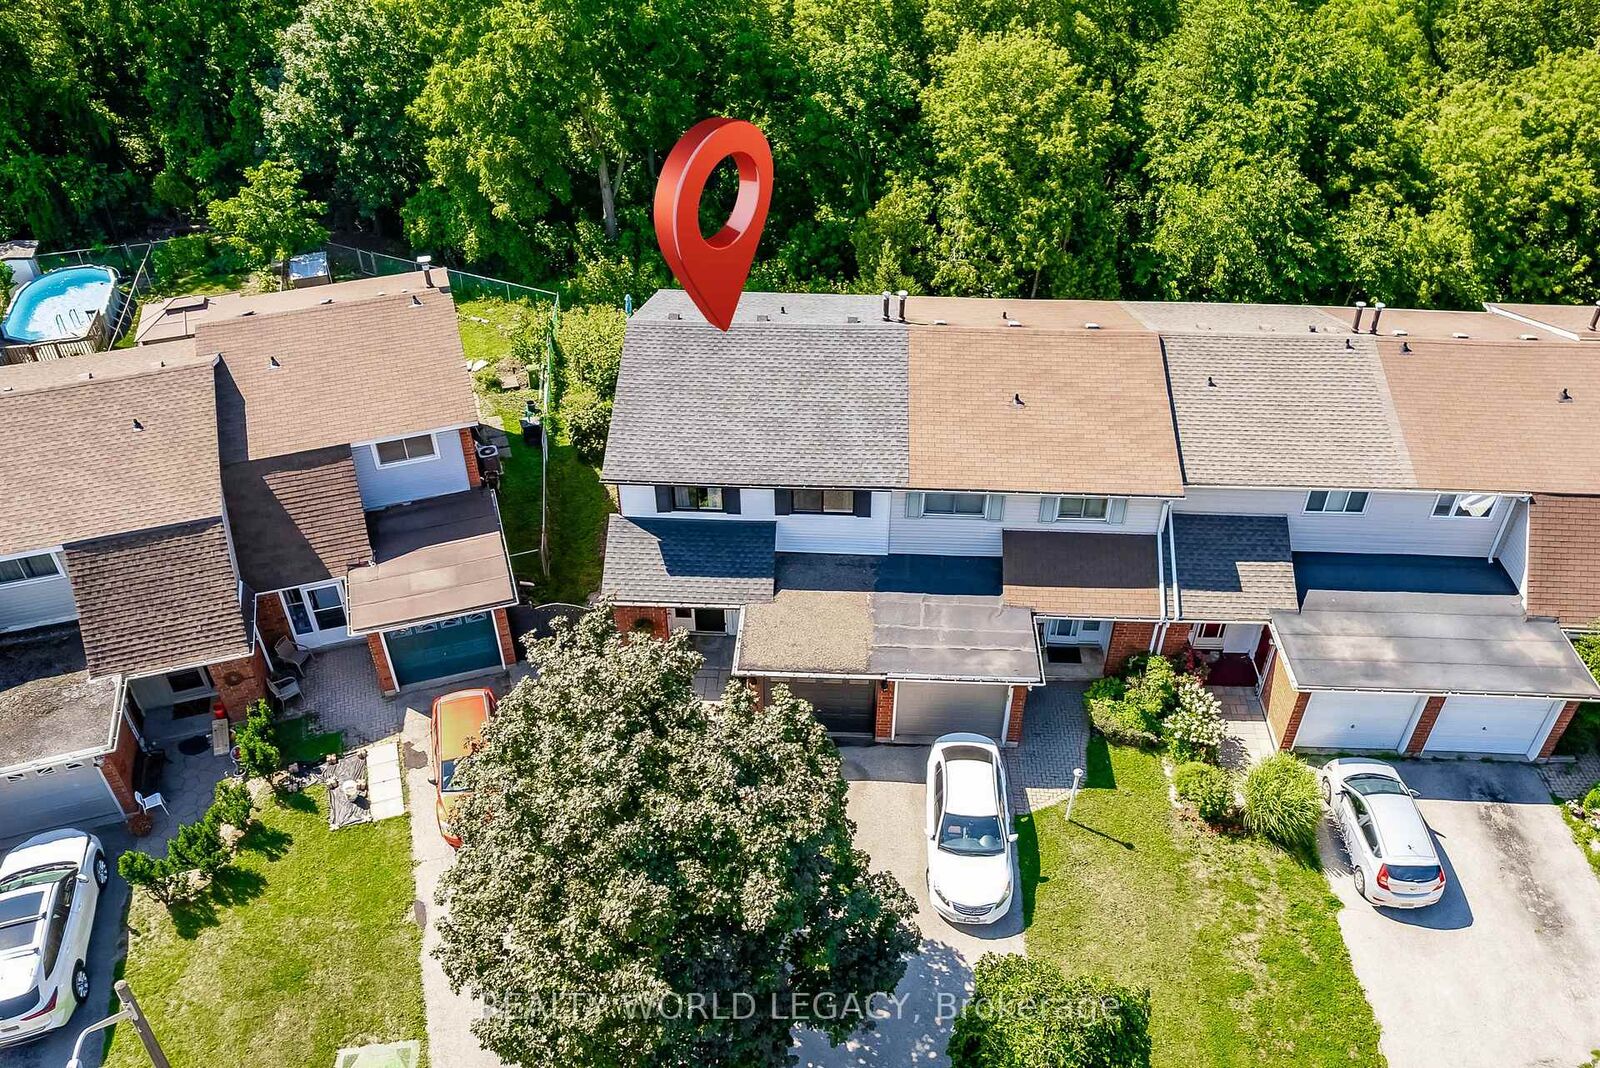
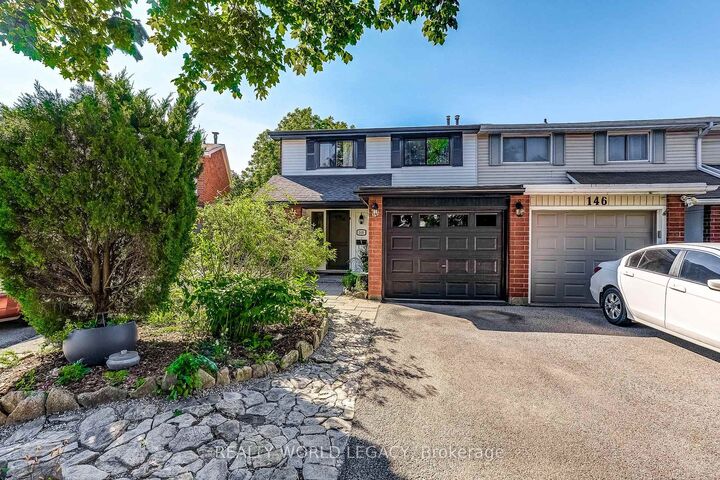
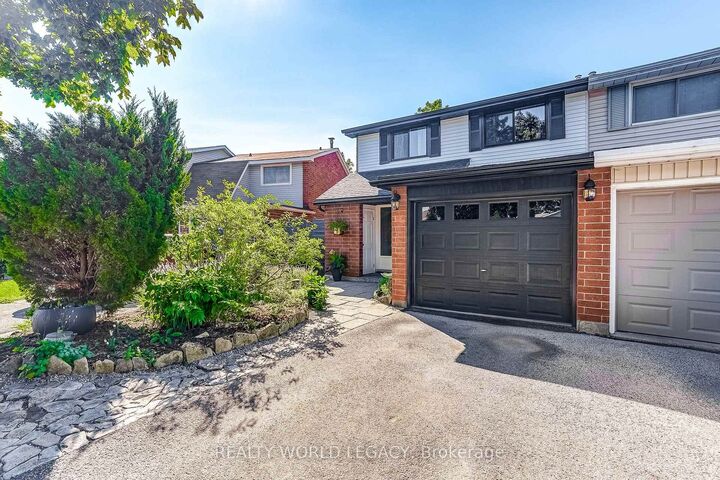
Backing onto a forested ravine, 148 St. Andrews Dr. is perfectly nestled in its own personal oasis and is still accessible to the conveniences that Hamilton has to offer. The house fronts to the east, providing a perfect view as the sun rises over the escarpment, and sets in the backyard providing constantly abundant natural light for your gardens and inside the home, and a permanent seat to some of the most incredible sunsets behind the ravine in the west. The property has two fully equipped apartments, perfect for larger families or for its income earning potential, and is only moments away from the Red Hill Valley Parkway, St. Josephs Hospital, multiple bus routes, as well as grocery stores and many other services. Recent upgrades have been done to the entire property including the roof, eavestroughs, fascia, windows, weeping tiles, grading/drainage landscaping, insulation, interior & exterior painting, plumbing, electrical; as well as both the Upper and Lower units flooring, kitchens, bathrooms, bedrooms, closets and appliances.
MLS®:
X13638914
X13638914
Les impôts
$2,167(2026)
$2,167(2026)
Catégorie
Townhouse
Townhouse
Style
2-Storey
2-Storey
Vue
Trees/Woods, Forest, Valley
Trees/Woods, Forest, Valley
Ville
Hamilton
Hamilton
Communauté
Vincent
Vincent
Listed By
Realty World Legacy
Source
PropTX - IDX
Dernière vérification Août 5 2026 à 6:38 PM GMT+0000
PropTX - IDX
Dernière vérification Août 5 2026 à 6:38 PM GMT+0000
Détails sur les salles de bains
Caractéristiques Intérieures
- Workbench
- Carpet Free
- Storage
- On Demand Water Heater
- Air Exchanger
- Water Heater Owned
- Upgraded Insulation
- Water Meter
- Ventilation System
- Other
- Accessory Apartment
- Floor Drain
- Erv/Hrv
Caractéristiques de la propriété
- Foundation: Poured Concrete
Chauffage et refroidissement
- Forced Air
- Central Air
Informations sur les sous-sols
- Full
- Partially Finished
Informations sur le pool
- None
Caractéristiques extérieures
- Brick
- Vinyl Siding
- Toit: Asphalt Shingle
- Toit: Tar and Gravel
Informations sur les services publics
- Sewer: Sewer
- Fuel: Electric
- Energy: Energy Certificate: No
Garage
- Attached
Stationnement
- Private
Étages
- 2
Lieu
Disclaimer: Copyright 2026 Toronto IDX. All rights reserved. This information is deemed reliable, but not guaranteed. The information being provided is for consumers’ personal, non-commercial use and may not be used for any purpose other than to identify prospective properties consumers may be interested in purchasing. Data last updated 8/5/26 11:38

